



Address
355 Majesty Gln, Glen Burnie, MD
Price
$ 515,000
Property Attributes
- MLS#MDAA2159358
- TypeSingle Family
- Listing Status ACTIVE
- CountyANNE ARUNDEL
- CityGlen Burnie
- NeighborhoodThe Highlands
- Zip21061
- StyleColonial
- Year Built1969
- Taxes$ 4494
- Price$ 515,000
- Bedrooms4
- Full Bathrooms2
- Half Bathrooms1
- Sqr Footage1824
- Lot Size0.23 Acres
Data Source:
Bright MLS
Property Description
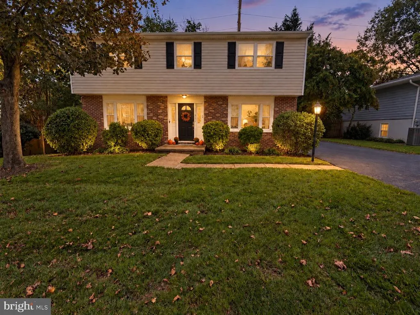
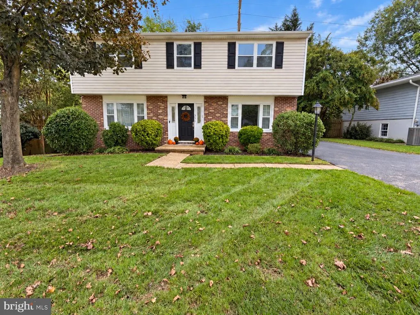
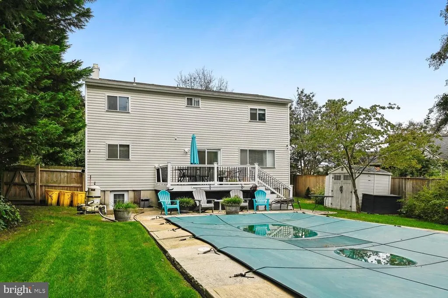
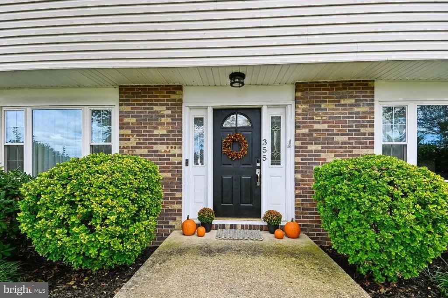
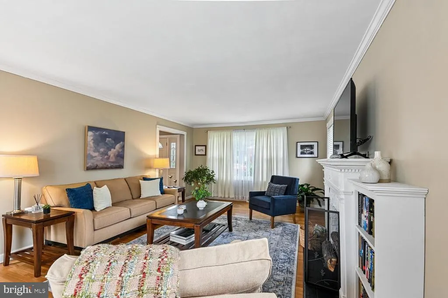
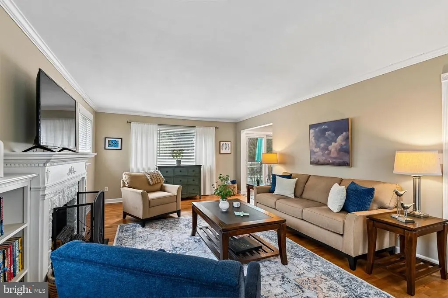
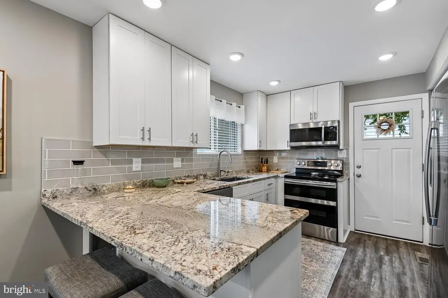
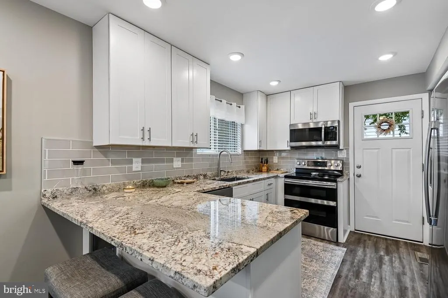
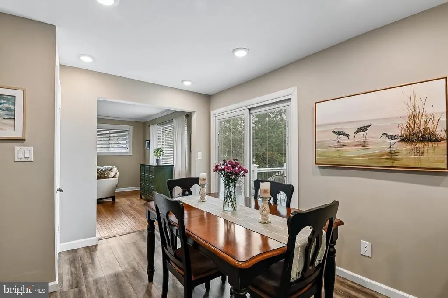
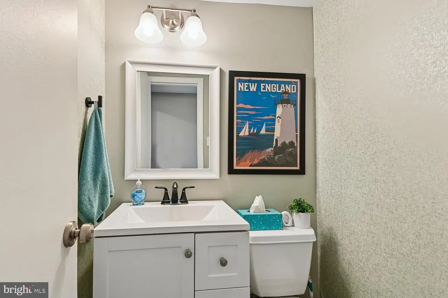
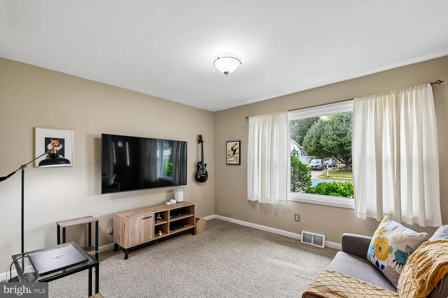
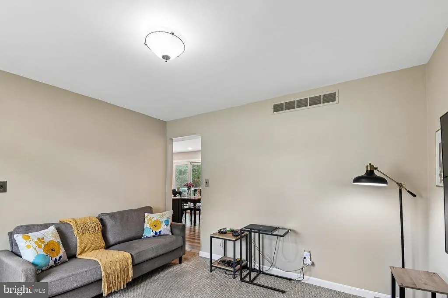
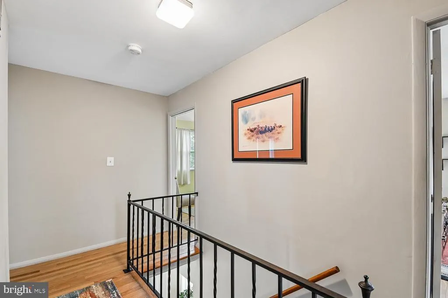
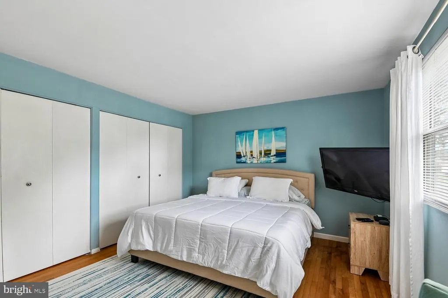
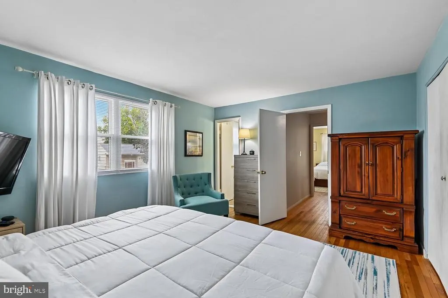
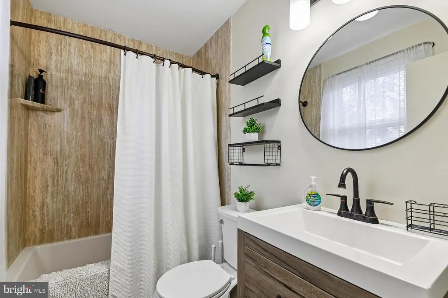
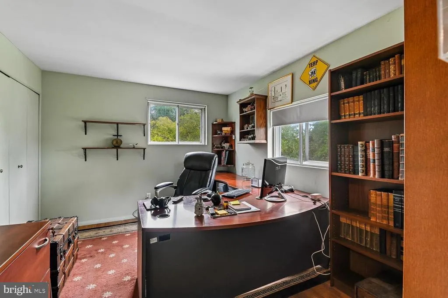
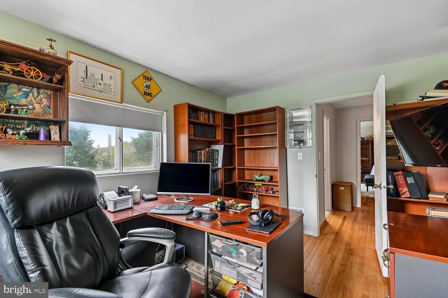
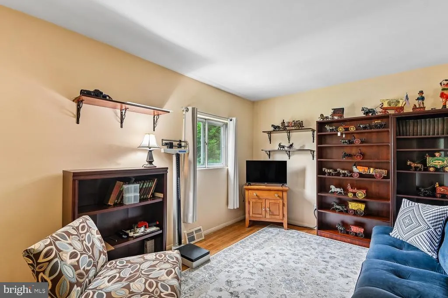
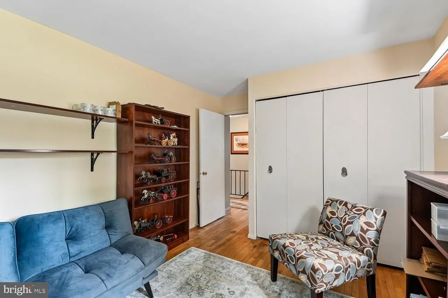
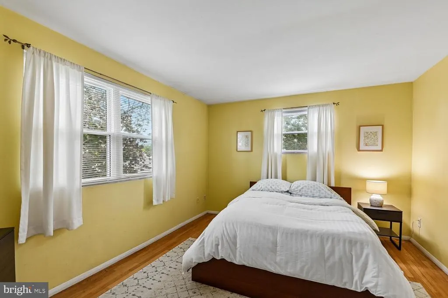
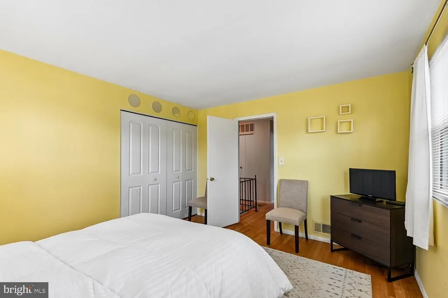
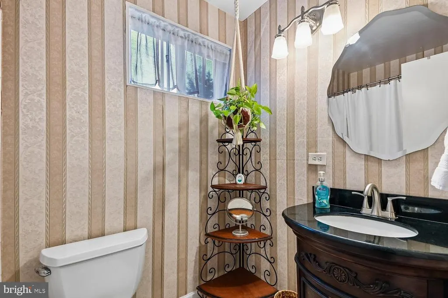
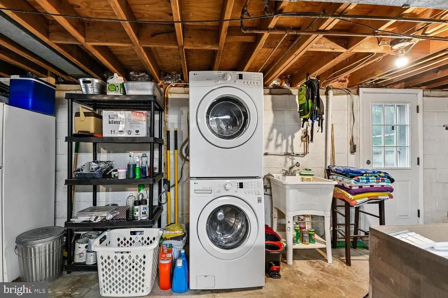
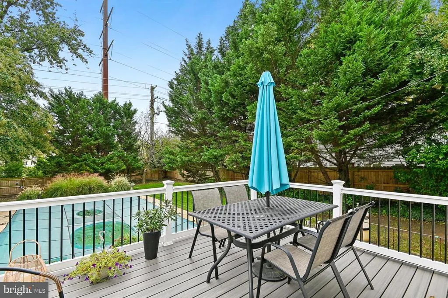
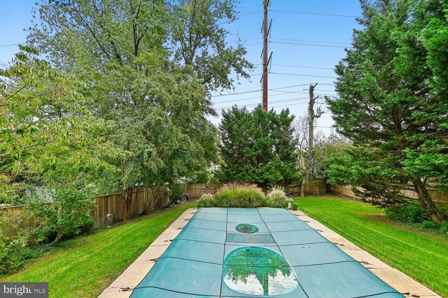
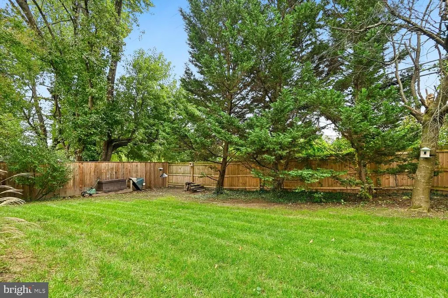
Welcome home to this beautifully updated Colonial in the sought-after Highlands community! A rare find, this home is one of the few Colonial models in The Highlands! Featuring 4 spacious bedrooms, 2.5 baths, and 1,824 square feet of finished living space, this inviting home combines classic charm, thoughtful improvements, and your own private backyard oasis. Natural hardwood floors flow throughout the foyer, spacious living room, staircase, and upper level, adding warmth and timeless appeal. The living room features a cozy gas fireplace and a beautiful bay window that fills the space with natural light. An additional room just off the kitchen offers the flexibility of a comfortable family room or formal dining roomperfect for everyday living or hosting special occasions. The gourmet kitchen, completely remodeled just 4 years ago, showcases granite countertops, white shaker cabinetry, stainless steel appliances, a glass tile backsplash, recessed lighting, and a wine/beverage refrigerator. LVP flooring extends throughout the kitchen and eat-in area, creating a stylish, easy-care space for meals and entertaining. Upstairs, 4 generously sized bedrooms offer room to relax, while the hall bath was renovated approximately 6 years ago. Step through the new sliding glass door and discover an outdoor retreat youll LOVE! The spacious Trex deck features low-maintenance wrapped spindles and railing and overlooks the well-maintained in-ground pool and private, fenced backyard. Whether youre hosting summer cookouts, enjoying a refreshing swim, or unwinding on the deck, this backyard is made for relaxing and entertaining! Additional improvements include vinyl siding replaced just 4 years ago and an updated electrical panel. The unfinished basement provides generous storage and possibilities for future finished space. Situated on a .23-acre lot with driveway parking for up to 4 vehicles, this home offers comfort and convenience close to shopping, parks, and recreation. A gourmet kitchen, natural hardwoods, flexible living spaces, and your own in-ground poolthis is a home you wont want to miss!
| Price History | |
|---|---|
| 10/17/2026 | Listed $515,000 |
General Features
| Living Area | 1824 |
|---|---|
| Sewer | Public Sewer |
| Heating | Heat Pump - Gas BackUp |
| Cooling | Central A/C |
| Possession | Negotiable |
| Roof | Shingle |
| Appliances | Built-In Microwave,Dishwasher,Dryer - Front Loading,Exhaust Fan,Icemaker,Oven/Range - Electric,Refrigerator,Stainless Steel Appliances,Washer - Front Loading,Water Heater |
| Zoning | R5 |
| Patio/Porch Features | Deck(s) |
| Architectural Style | Colonial |
| Pool Features | In Ground |
| Construction Materials | Brick,Vinyl Siding |
| School District | ANNE ARUNDEL COUNTY PUBLIC SCHOOLS |
| Year Built | 1969 |
| Levels | 3 |
| Tax Year | 2026 |
| Ownership | Fee Simple |
| Cool Fuel | Electric |
| Section | 6 |
| Accessibility | None |
| County | ANNE ARUNDEL |
| New Construction | No |
| Property Type | Residential |
| HOA | No |
| Subdivision Name | THE HIGHLANDS |
| Garage Y/N | No |
| Water Access Y/N | No |
| Other Structures | Above Grade,Below Grade |
| Full Baths | 2 |
| Status | ACTIVE |
| Directions | From MD-Route 100,take the Oakwood Road exit. In approximately 0.5 miles,turn right onto Majesty Glen. |
| City | GLEN BURNIE |
| Disclosures | Lead Based Paint - Federal,Lead Based Paint - State,Prop Disclaimer |
| Senior Community Y/N | No |
| Lot Size Units | Square Feet |
| Lot Size Square Feet | 9900.00 |
| Tax Assessed Value | 372700.0 |
| Tax Annual Amount | 4494.0 |
| Home Warranty Y/N | No |
| Structure Type | Detached |
| Condo/Coop Association fee Y/N | No |
| Bathrooms Count Main Level | 1.00 |
| Price Per Sq Ft Total AG | 282.35 |
| Additional Parcels Y/N | No |
| Historic Y/N | No |
| Lease Considered Y/N | No |
| Vacation Rental Y/N | No |
| Virtual Tour | https://mls.truplace.com/property/403/147287/ |
| Total SQFT | 2698 |
| Standard Status | Active |
| Year Built Source | Assessor |
| Legal Subdivision | THE HIGHLANDS |
| Tax Lot | 42 |
Interior Features
| Interior Amenities | Kitchen - Gourmet,Combination Kitchen/Dining,Family Room Off Kitchen,Floor Plan - Traditional,Recessed Lighting,Wood Floors |
|---|---|
| Heating Fuel | Natural Gas |
| Basement | Connecting Stairway,Full,Interior Access,Unfinished |
| Hot Water | Natural Gas |
| Basement (Y/N) | Yes |
| Heating Y/N | Yes |
| Fireplace Y/N | No |
| Above Grade Finished Area | 1824 |
| Half Baths | 1 |
| Central Air Y/N | Yes |
| Total Bedrooms | 4 |
| Below Grade Finished Area Unit Type | Square Feet |
| LivingAreaSource | Assessor |
| Below Grade Unfin Area Units | Square Feet |
| Below Grade Unfin SQFT | 874 |
| Below Grade Unfin SQFT Source | Assessor |
| Below Grade Finished Area Source | Assessor |
| Bedrooms Count All Upper Levels | 4 |
| Bedrooms Count Upper Level 1 | 4 |
| Bathrooms Half Main Level | 1 |
| Bathrooms Full Upper Level 1 | 2 |
| Bathrooms Full All Upper Levels | 2 |
| Bathrooms Count Upper Level 1 | 2.00 |
| Bathrooms Count All Upper Levels | 2 |
| Above Grade Finished Area Source | Assessor |
| Above Grade Finished Area Unit Type | Square Feet |
| Total Baths | 3 |
Exterior Features
| Pool | Yes - Personal |
|---|---|
| Lot Features | Landscaping |
| Water Source | Public |
| Total Parking Spaces | 4 |
| Type of Parking | Driveway |
| Foundation Details | Permanent |
| Spa | No |
| Water View Y/N | No |
| Lot Size Acres | 0.23 |
| Lot Size Source | Assessor |
| Waterfront Y/N | No |
| Horse Y/N | No |
| Land Assessed Value | 198200.00 |
| Navigable Water Y/N | No |
| Water Oriented Y/N | No |
Amenities
- Foreclosure
- Views
- Short Sale
- New Construction
- Adult 55+
- Lease To Own
- No HOA Fees
- Furnished
- Primary On Main
- Air Conditioning
- Seller Finance
- Green
- Fixer Upper
- Horse
- Golf
- Fireplace
- Deck
- Garage
- Basement
- Pool
Property vs Single Family Average in 21061
Price
Taxes
Year Built
Visits
 All or a portion of the multiple listing information is provided by the Central Virginia Regional Multiple Listing Service, LLC, from a copyrighted compilation of listings. All CVR MLS information provided is deemed reliable but is not guaranteed accurate. The compilation of listings and each individual listing are ©2026 Central Virginia Regional Multiple Listing Service, LLC. All rights reserved.
All MLS listings are © 2026 Central Virginia Regional Multiple Listing Service, LLC. All
 © BRIGHT, All Rights Reserved
