
Price Reduction - Golf Course
Address
11707 Amara Drive, Chesterfield, VA
Price
$ 625,000
Property Attributes
- MLS#2623204
- TypeSingle Family
- Listing Status Active
- CountyChesterfield
- CityChesterfield
- Area54 - Chesterfield
- NeighborhoodThe Highlands
- Zip23838
- Style
- Year Built2020
- Taxes$ 4315
- Price$ 625,000
- Bedrooms5
- Full Bathrooms3
- Half Bathrooms0
- Sqr Footage2708
- Lot Size1.2713 Acres
Data Source:
Central Virginia Regional MLS (CVRMLS)
Property Description
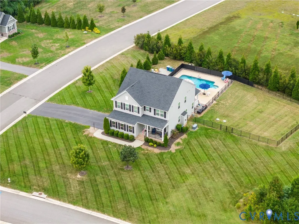
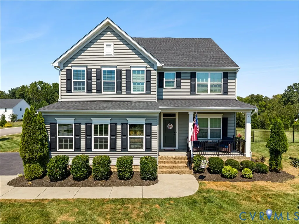
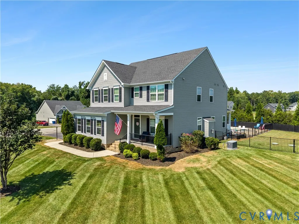
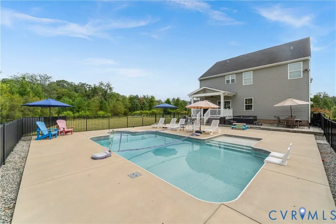
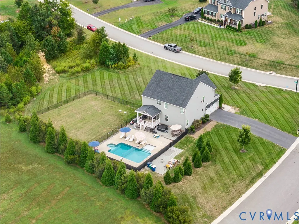
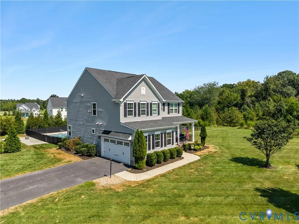
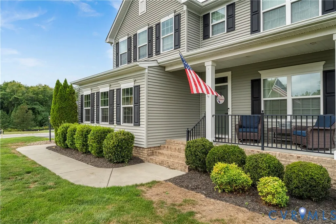
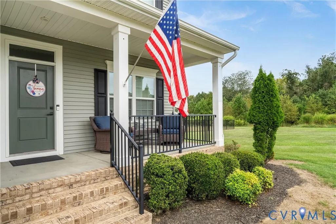
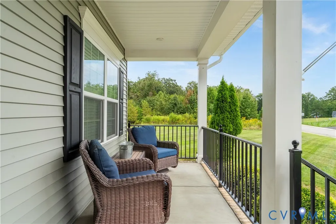
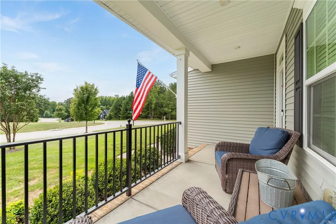
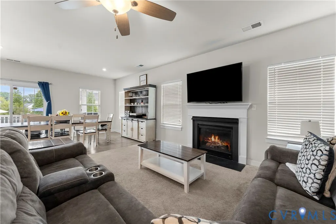
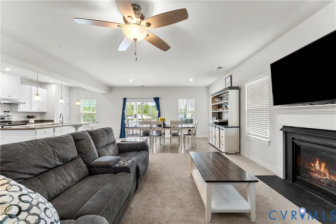
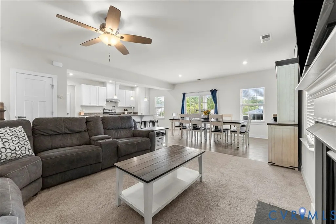
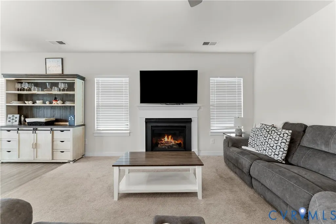
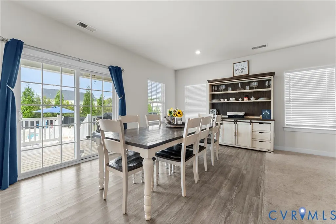
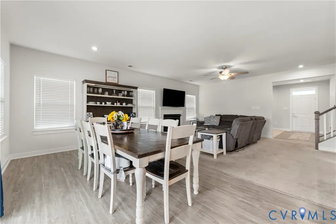
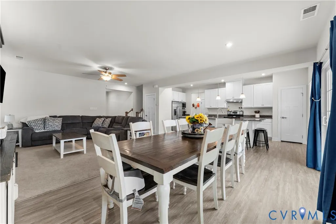
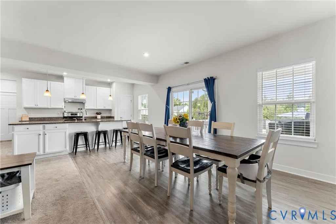
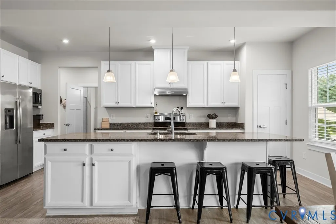
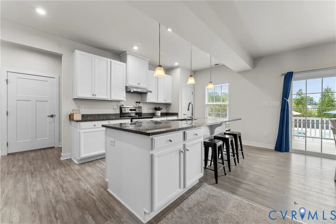
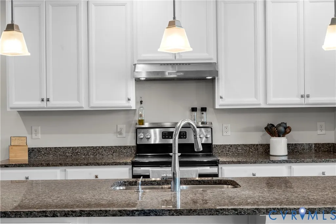
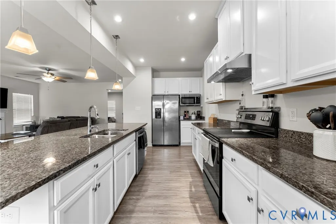
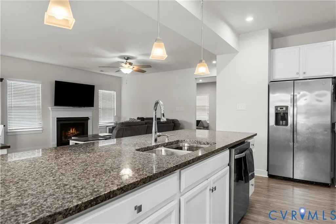
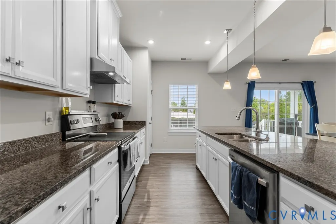
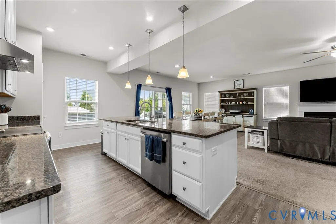
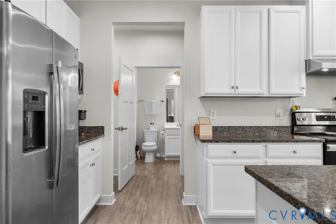
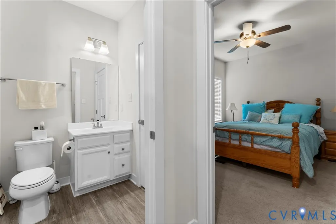
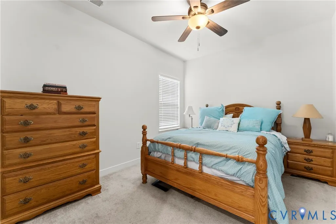
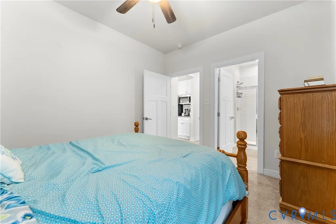
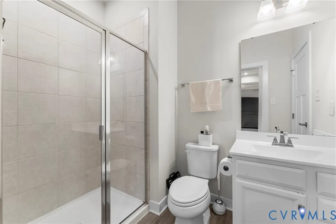
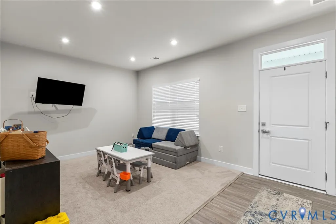
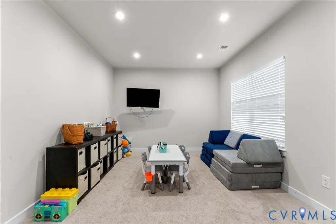
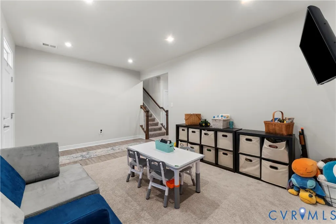
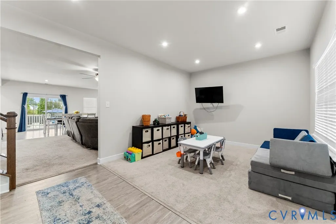
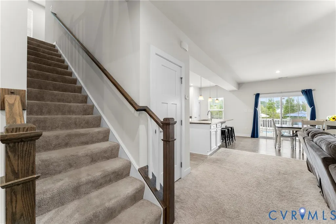
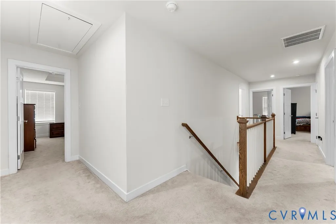
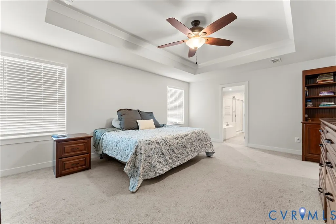
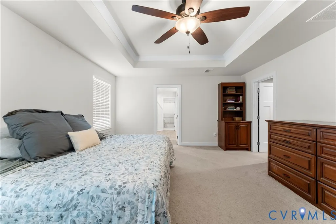
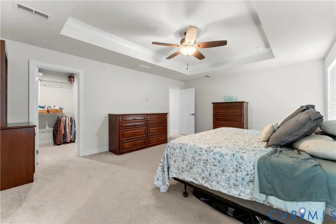
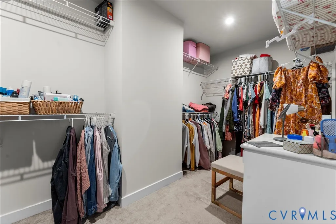
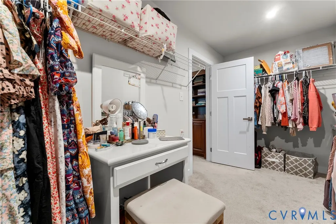
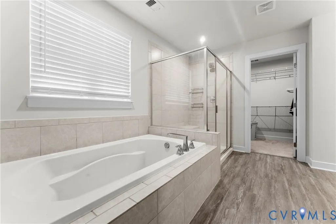
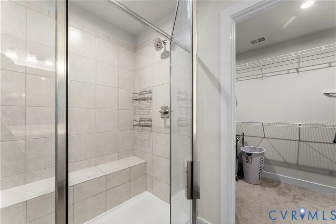
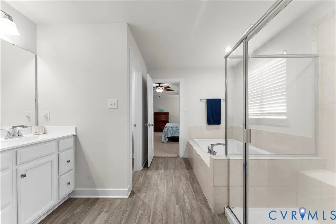
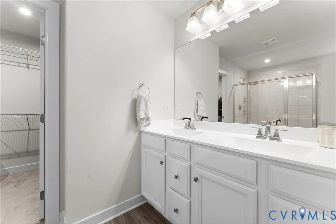
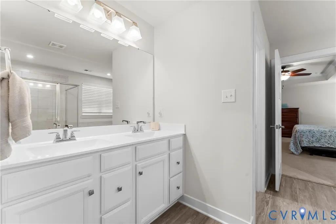
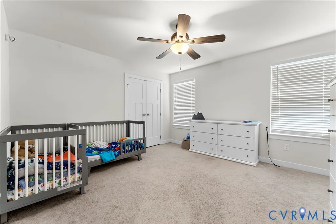
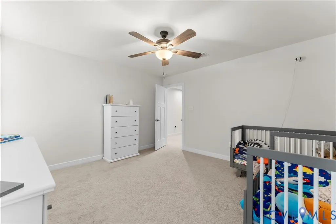
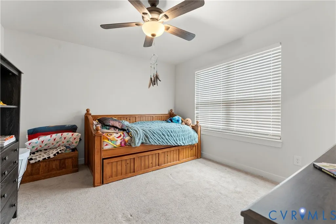
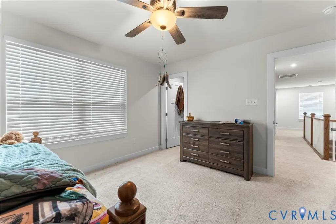
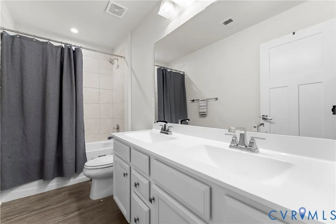
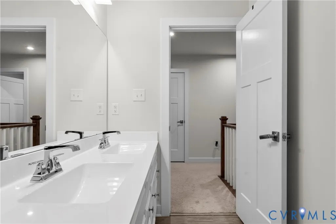
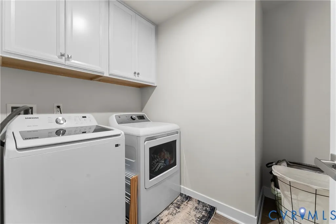
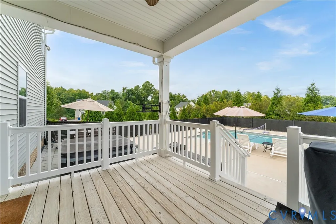
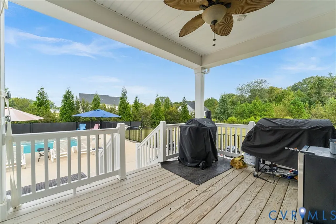
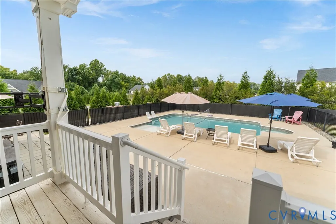
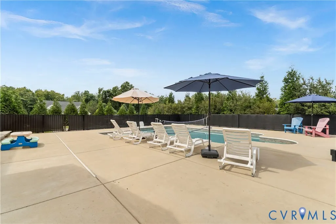
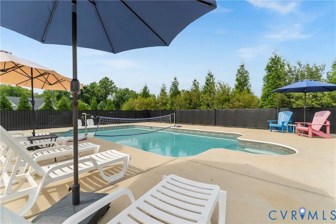
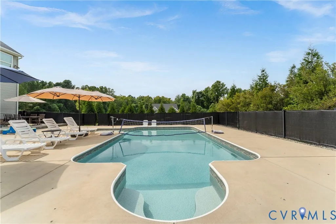
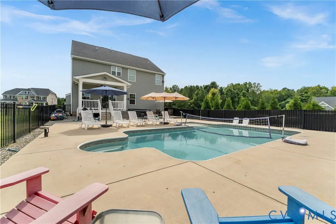
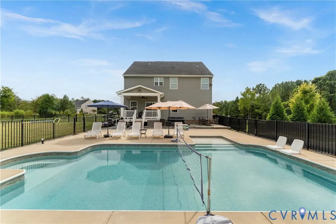
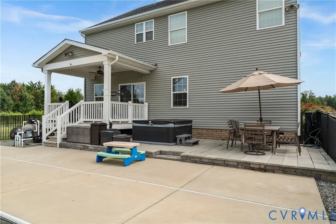
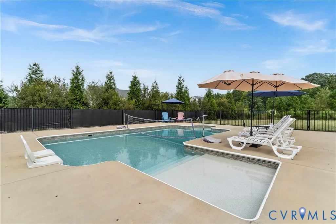
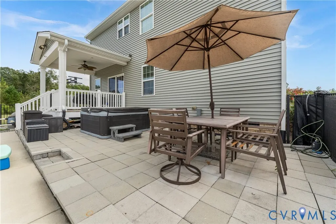
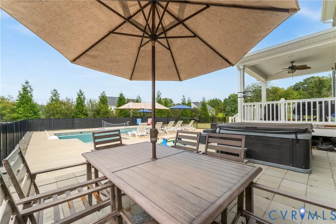
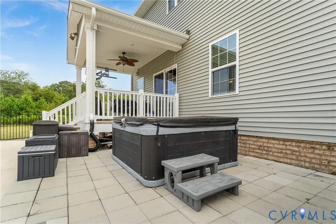
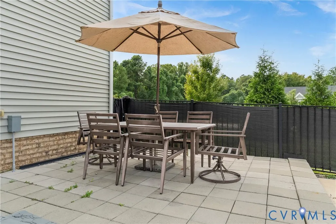
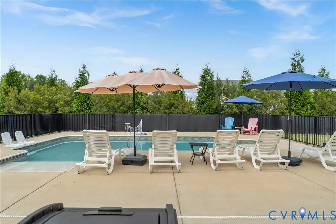
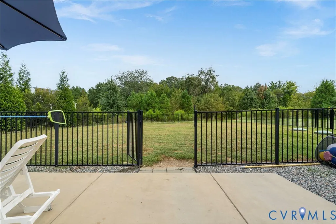
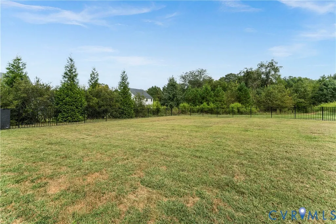
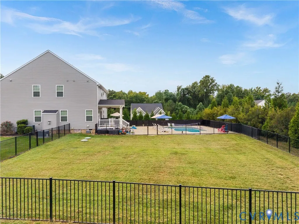
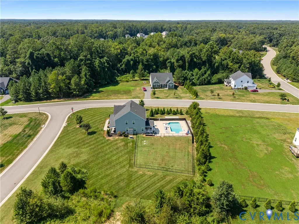
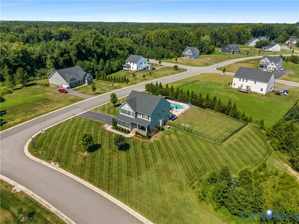
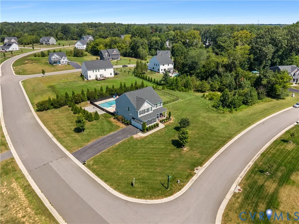
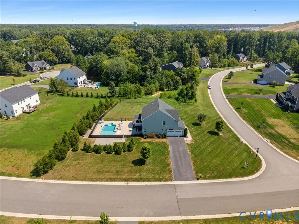
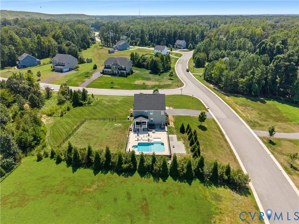
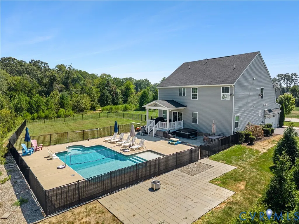
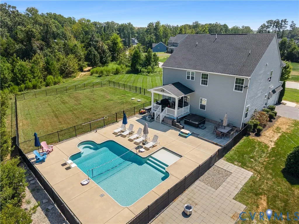
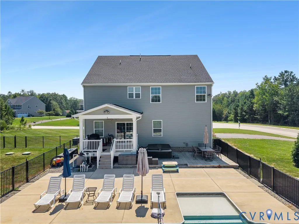
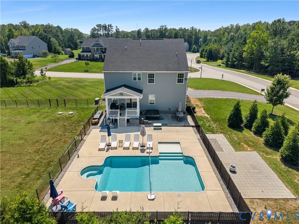
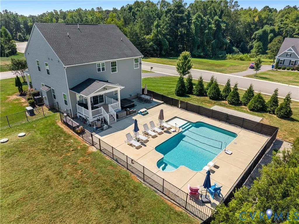
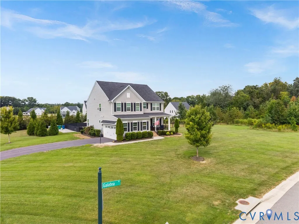
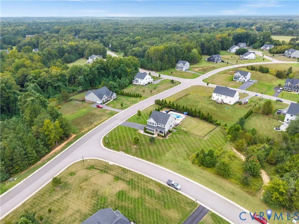
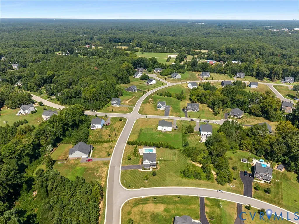
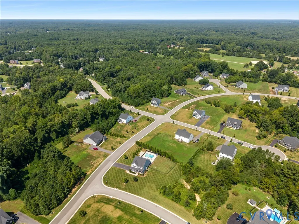
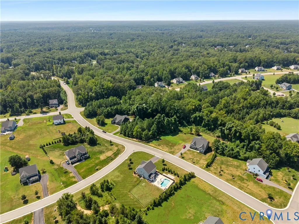
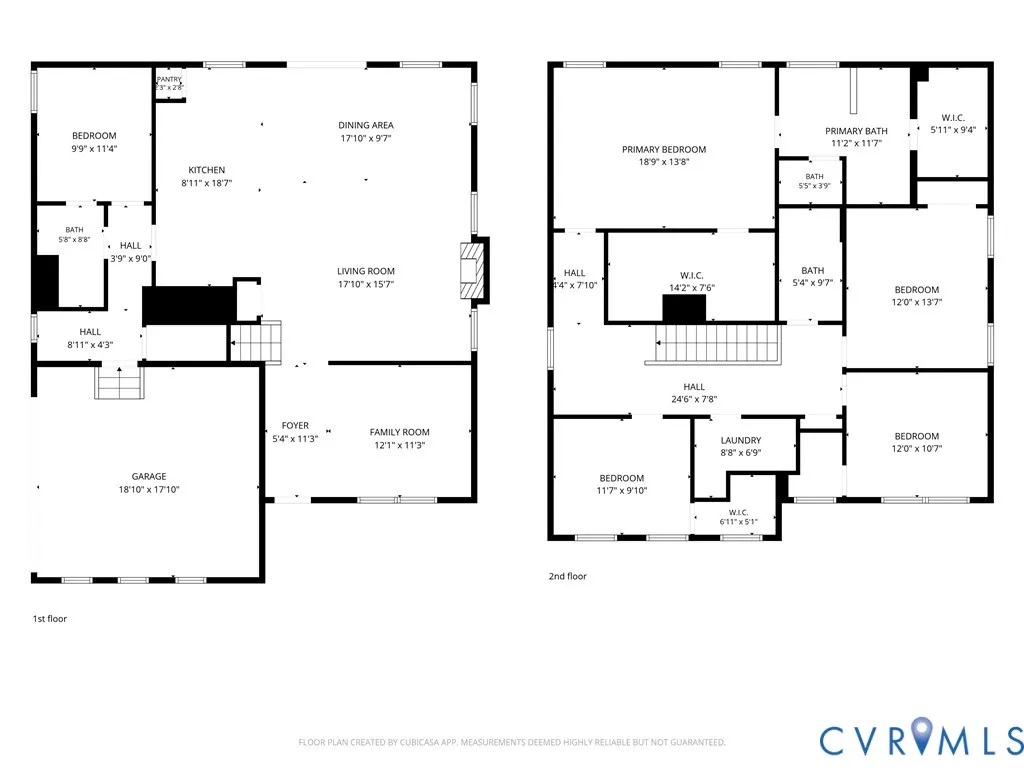
Welcome to 11707 Amara Drive in The Highlands Subdivision of Chesterfield. This 2-story craftsman-style home has 5 bedrooms & 3 full bathrooms over 2708 sqft of living space. This 2020-built home sits on a 1.27 acre landscaped corner lot and his built for entertaining with a mineral in-ground pool (easy to covert to saltwater if preferred), hot tub, fenced rear yard & fire pit patio area. Upon entering, you are greeted with an open-concept floor plan with recessed lighting & ceiling fans in all bedrooms throughout the home. The first floor of the home has a family room with gas fireplace, eat-in kitchen with breakfast bar island, granite counters, stainless steel appliances & walk-out access to the covered rear porch & pool patio area. The first floor is completed with a first-floor bedroom w/ attached full bathroom. The 2nd floor of the home is fully carpeted and highlighted by the primary bedroom with 2 walk-in closets, tray ceiling & ensuite bathroom w/ double vanity, soaking tub & a framed step-in shower. 3 additional bedrooms, a shared full bathroom, a 2nd-floor laundry room (washer & dryer convey) & pull-down attic storage complete the interior of the home. Exterior highlights include: landscaped yard with extra privacy trees to the rear & side of the home, gas backup whole-house generator, side-entry garage w/ double-width paved driveway, fenced dog/pet yard to the side of the home & a custom pool/hot tub/pool patio area that is fenced for extra security (the entire installation cost over $100k originally). The Highlands HOA includes lake access, trails, playground/tot lot & community pavilion. Owners can easily join the pool/swim team (Go Hurricanes) and/or the Highlands Golf Club for an additional fee(s). Only minutes to many shopping & dining options in Chester and easy access to all major roads via 288 & 95. Only 30 minutes to both Fort Lee to the South or Downtown Richmond to the North.
| Elementary School | Middle School | High School |
|---|---|---|
| Gates Elementary School | Matoaca Middle School | Matoaca High School |
| Price History | |
|---|---|
| 9/25/2026 | Listed $650,000 |
| 10/14/2026 | 2$640,000 |
| 10/26/2026 | 2$630,000 |
| 11/2/2026 | 1$625,000 |
General Features
| Interior Features | Bedroom on Main Level,Breakfast Area,Ceiling Fan(s),Dining Area,Double Vanity,Eat-in Kitchen,En Suite Bathroom,Full Bath on Main Level,Fireplace,Granite Counters,Kitchen Island,Bath in Primary Bedroom,Pantry,Recessed Lighting,Soaking Tub,Walk-In Closet(s) |
|---|---|
| Sewer | Septic Tank |
| Heating | Forced Air,Natural Gas |
| Cooling | Central Air |
| Possession | Negotiable |
| Roof | Asphalt,Shingle |
| Appliances | Dryer,Dishwasher,Electric Cooking,Disposal,Gas Water Heater,Microwave,Oven,Refrigerator,Range Hood,Stove,Tankless Water Heater,Washer |
| Exterior Features | Hot Tub/Spa,Irrigation Sprinklers,Lighting,Porch,Paved Driveway |
| HOA | 523 |
| Garage Spaces | 2 |
| Association Fee Includes | Common Areas,Recreation Facilities,Water Access |
| Patio/Porch Features | Rear Porch,Front Porch,Porch |
| Architectural Style | Craftsman,Two Story |
| Pool Features | Fenced,In Ground,Outdoor Pool,Pool,Community |
| Construction Materials | Drywall,Frame,Vinyl Siding |
| Year Built | 2020 |
| Stories | 2 |
| Levels | Two |
| Property SubType | Single Family Residence |
| Tax Year | 2026 |
| Percent Ownership | Corporate,Relocation |
| Waterfront Features | Lake,Water Access |
| Community Features | Common Grounds/Area,Clubhouse,Golf,Home Owners Association,Lake,Playground,Pond,Pool,Trails/Paths |
| Assoc Fee Paid Per | Annually |
| County | Chesterfield |
| New Construction | false |
| Property Type | Residential |
| Association Amenities | Landscaping,Management |
| Home Owner Assoc | true |
| Subdivision Name | The Highlands |
| Garage Y/N | true |
| Total Rooms | 9 |
| Full Baths | 3 |
| Status | Active |
| Directions | GPS |
| High School | Matoaca |
| Disclosures | Covenants/Restrictions Disclosure,Disclosure on File |
| Zoning Description | R40 |
| MLS Area | 54 - Chesterfield |
| Lot Size Units | Acres |
| Waterfront Y/N | false |
| Elementary School | Gates |
| Year Built Details | Actual |
| Tax Annual Amount | 4315.61 |
| Middle/Junior High School | Matoaca |
| Property Condition | Resale |
| Virtual Tour | https://vimeo.com/1229124349 |
| Days on Market | 39 |
| Standard Status | Active |
| Occupancy Type | Owner |
| Tax Assessed Value | 484900 |
| Tax Lot | 1 |
| Ownership Type | Corporation |
| Property Sub Type Additional | Single Family Residence |
| Expected Active Date | 2026-09-26 |
Interior Features
| Basement | Crawl Space |
|---|---|
| Flooring | Partially Carpeted,Vinyl |
| Total Fireplaces | 1 |
| Fireplace Features | Gas,Vented |
| Total Stories | 2 |
| Basement (Y/N) | false |
| Air Conditioning Y/N | true |
| Heating Y/N | true |
| Window Features | Screens,Thermal Windows |
| Fireplace Y/N | true |
| Laundry Features | Washer Hookup,Dryer Hookup |
| Total Bedrooms | 5 |
| LivingAreaSource | Assessor |
| Total Baths | 3 |
Exterior Features
| Fencing | Back Yard,Fenced,Wrought Iron |
|---|---|
| Parking Features | Driveway,Garage Door Opener,Oversized,Paved,Garage Faces Rear,Garage Faces Side,Storage |
| Lot Features | Corner Lot,Landscaped,Cul-De-Sac |
| Water Source | Public |
| Lot Size Area | 1.2713 |
| Spa | true |
| Lot Size Acres | 1.2713 |
| Door Features | Insulated Doors,Storm Door(s) |
| Other Equipment | Generator |
Amenities
- Foreclosure
- Views
- Short Sale
- New Construction
- Adult 55+
- Lease To Own
- No HOA Fees
- Furnished
- Primary On Main
- Air Conditioning
- Seller Finance
- Green
- Fixer Upper
- Horse
- Golf
- Fireplace
- Deck
- Garage
- Basement
- Pool
Property vs Single Family Average in 23838
Price
Taxes
Year Built
 All or a portion of the multiple listing information is provided by the Central Virginia Regional Multiple Listing Service, LLC, from a copyrighted compilation of listings. All CVR MLS information provided is deemed reliable but is not guaranteed accurate. The compilation of listings and each individual listing are ©2026 Central Virginia Regional Multiple Listing Service, LLC. All rights reserved.
All MLS listings are © 2026 Central Virginia Regional Multiple Listing Service, LLC. All
 © BRIGHT, All Rights Reserved
