
Open House Sun, Nov 8th 12:00 PM - 03:00 PM - Golf Course
Address
11148 Sterling Cove Drive, Chesterfield, VA
Price
$ 615,000
Property Attributes
- MLS#2625240
- TypeSingle Family
- Listing Status Active
- CountyChesterfield
- CityChesterfield
- Area54 - Chesterfield
- NeighborhoodThe Highlands
- Zip23838
- Style
- Year Built2001
- Taxes$ 4767
- Price$ 615,000
- Bedrooms4
- Full Bathrooms2
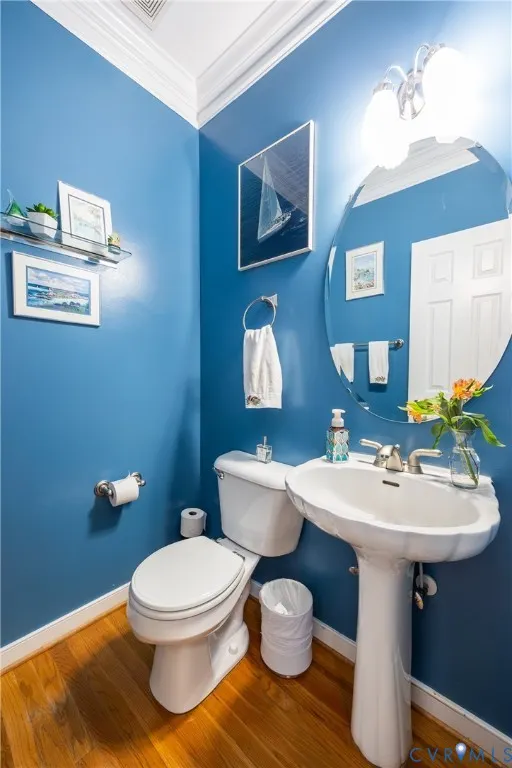
- Half Bathrooms1
- Sqr Footage3153
- Lot Size1.959 Acres
Data Source:
Central Virginia Regional MLS (CVRMLS)
Property Description
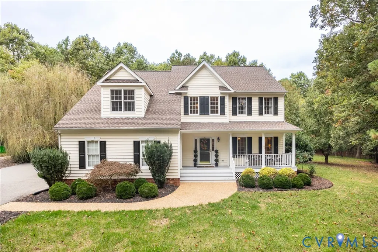
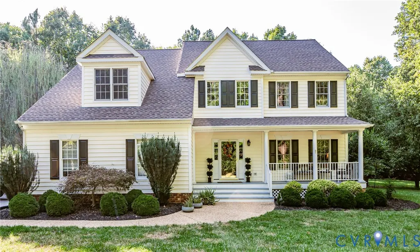
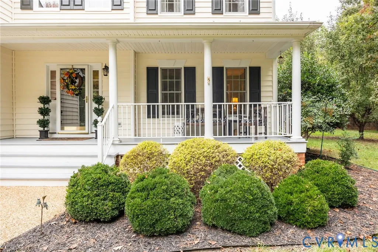
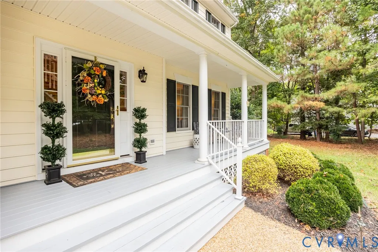
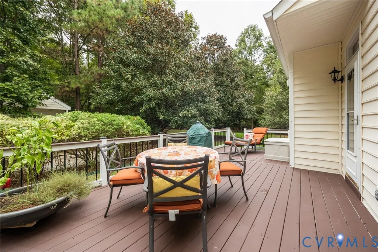
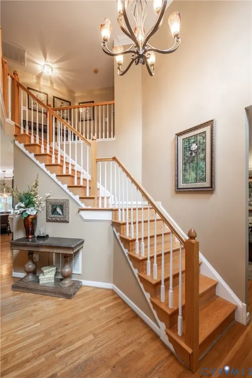
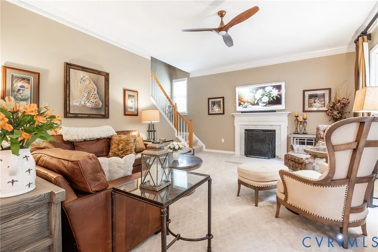
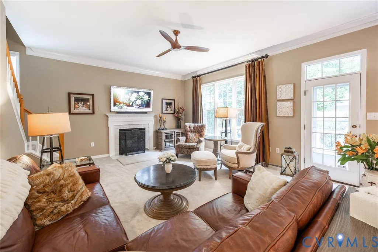
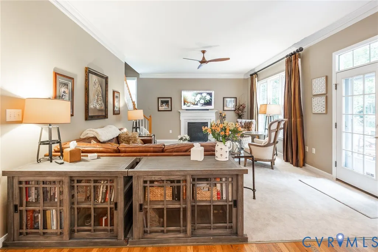
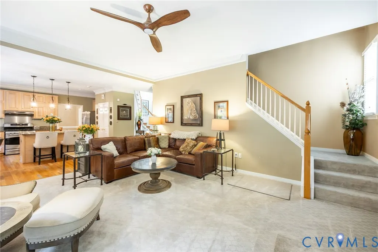
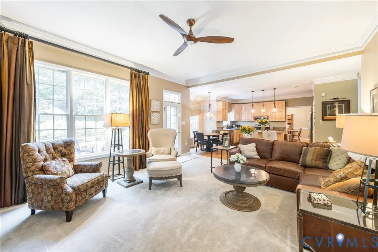
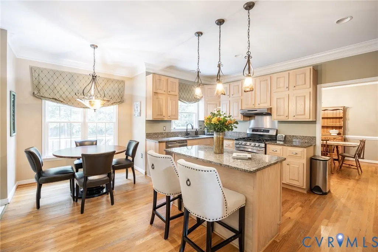
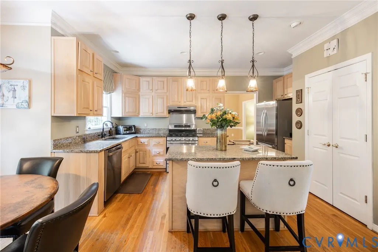
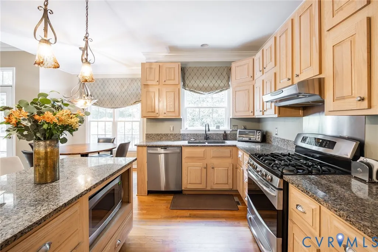
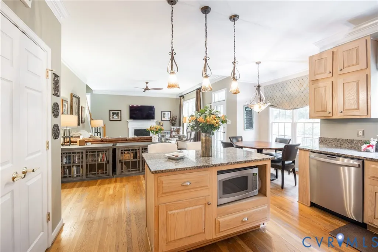
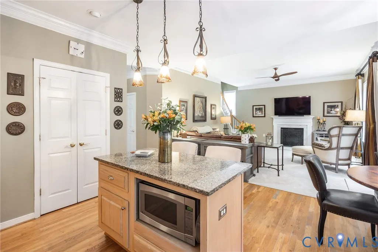
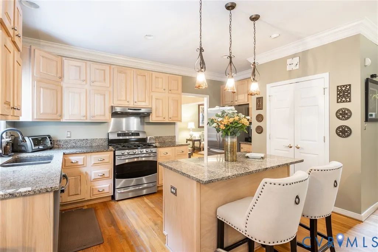
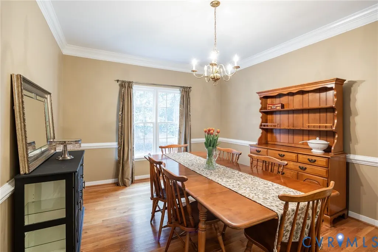
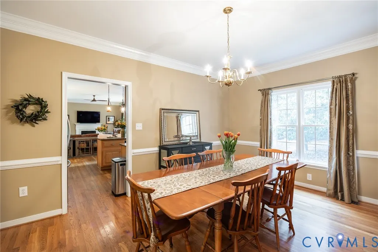
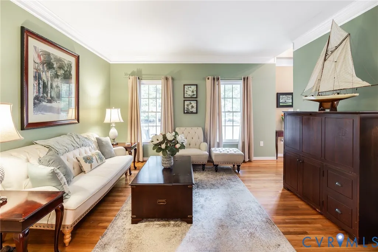
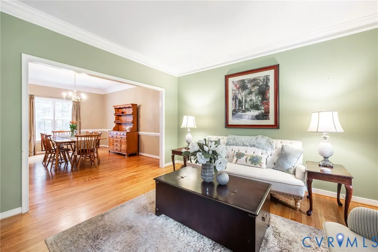
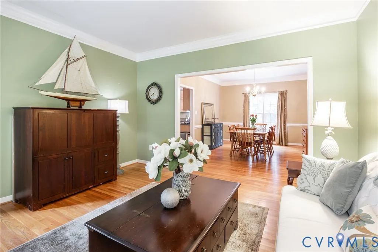
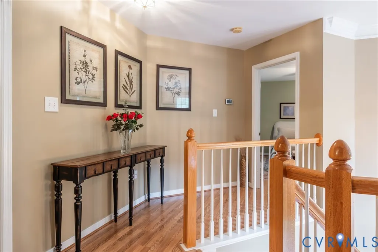
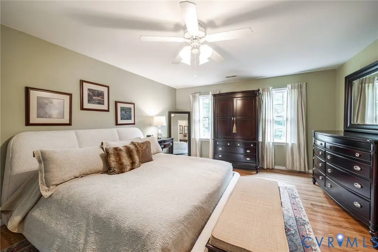
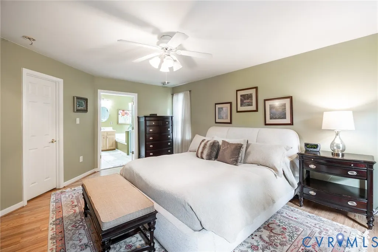
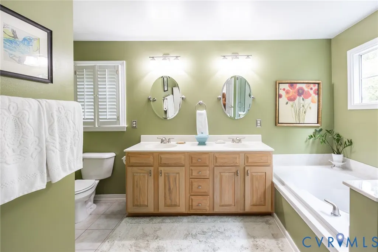
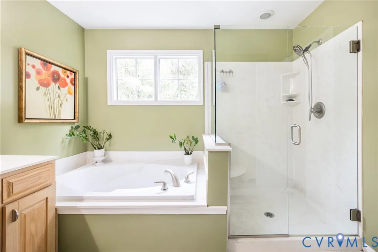
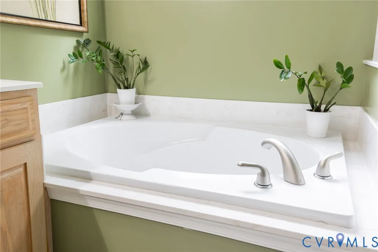
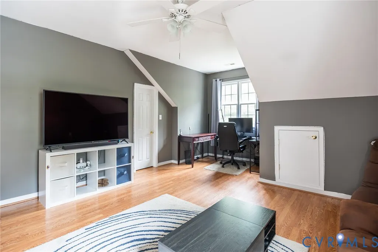
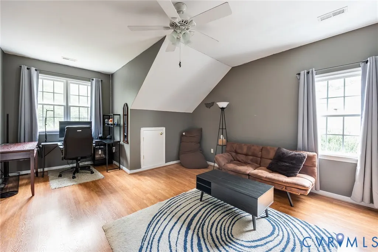
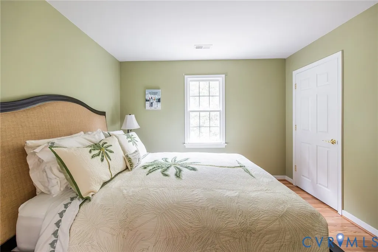
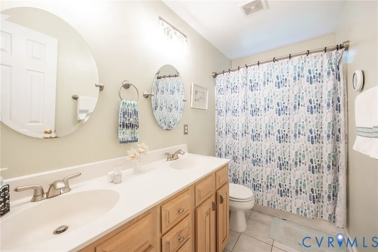
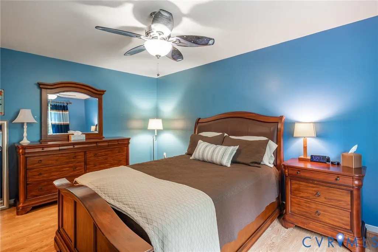
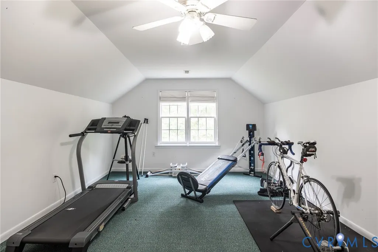
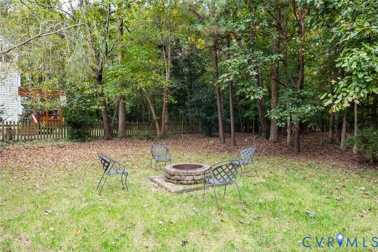
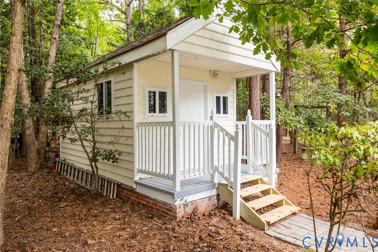
SELLER OFFERING $10,000 TOWARDS BUYER'S CLOSING COSTS WITH AN ACCEPTABLE OFFER. Welcome to 11148 Sterling Cove Drive, nestled in the sought-after Highlands community of Chesterfield! Set on nearly 2 level private acres, this spacious 4 bedroom, 2.5-bath home offers the perfect blend of comfortable living, generous space, and a wonderful community setting. The front porch area is perfect for morning coffee and evening relaxation. Inside, you’ll find a home designed for both everyday living and entertaining, with multiple living spaces, spacious bedrooms, and plenty of room to spread out. Enter in at a gorgeous and bright two story foyer with stunning chandelier. Kitchen has custom cabinetry and granite counters as well as an island with seating. The formal living room and dining room perfect for more formal occasions. The lovely family room area with fireplace and expansive windows overlooks the rear deck and private yard. Upstairs you'll find four spacious bedrooms and 2 full baths The fantastic finished third floor area isperfect for home business, game room, crafting or storage. The back deck is secluded and peaceful overlooking the oversized yard providing privacy and flexibility for outdoor enjoyment, gardening, recreation, or simply relaxing in your own peaceful setting. HOME BONUSES: firepit area- level lot- easy turn around driveway-shed with electrical power, Located within The Highlands, residents enjoy an amenity-rich community with a golf course, swimming pool, tennis courts, playgrounds, walking trails, lake and pond areas, and community water-access facilities. The neighborhood offers a beautiful combination of established landscaping, spacious homesites, and opportunities to enjoy the outdoors. Conveniently located in Chesterfield with easy access to major roads, shopping, dining, schools, and the greater Richmond area, 11148 Sterling Cove Drive offers space, privacy, and community amenities in one exceptional location. Come see all that this Highlands home has to offer!
| Elementary School | Middle School | High School |
|---|---|---|
| Gates Elementary School | Matoaca Middle School | Matoaca High School |
| Price History | |
|---|---|
| 10/14/2026 | Listed $615,000 |
General Features
| Sewer | Septic Tank |
|---|---|
| Heating | Forced Air,Natural Gas |
| Cooling | Central Air,Electric,Zoned |
| Possession | Close Of Escrow |
| Roof | Composition |
| Appliances | Dishwasher,Gas Cooking,Disposal,Gas Water Heater,Microwave,Oven |
| Exterior Features | Deck,Storage,Shed,Paved Driveway |
| HOA | 539 |
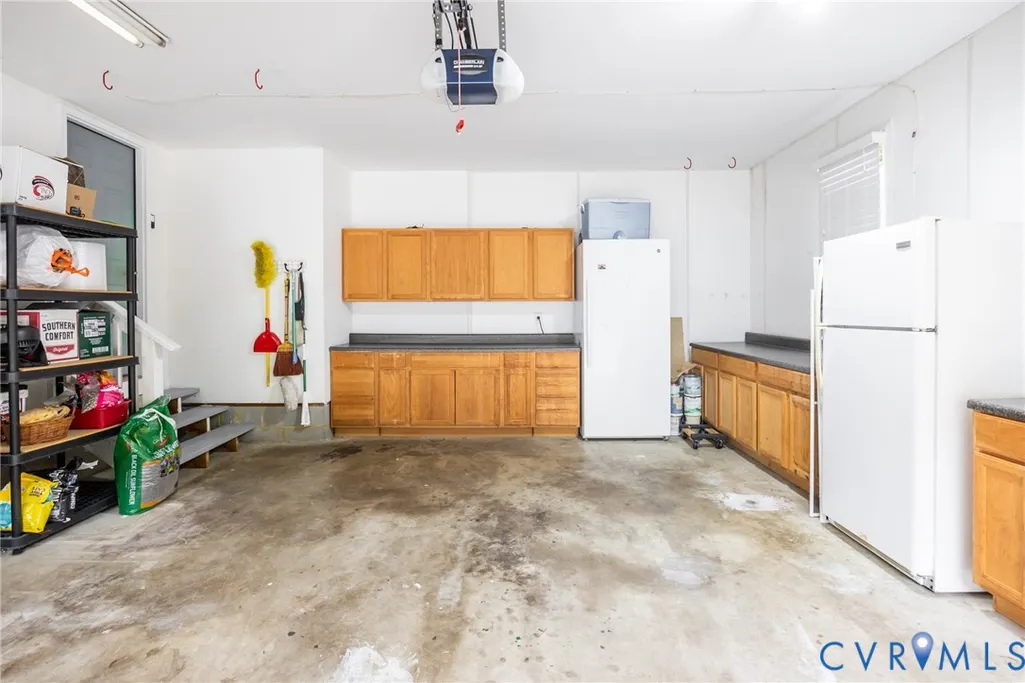
| Garage Spaces | 2 |
| Association Fee Includes | Association Management,Clubhouse,Common Areas,Pool(s),Water Access |
| Patio/Porch Features | Front Porch,Deck |
| Architectural Style | Two Story |
| Pool Features | Pool,Community |
| Construction Materials | Drywall,Frame,Vinyl Siding |
| Year Built | 2001 |
| Levels | Two and One Half |
| Property SubType | Single Family Residence |
| Tax Year | 2026 |
| Percent Ownership | Individuals |
| Community Features | Common Grounds/Area,Clubhouse,Community Pool,Golf,Home Owners Association,Maintained Community,Playground,Park,Pool,Tennis Court(s),Trails/Paths |
| Assoc Fee Paid Per | Annually |
| County | Chesterfield |
| New Construction | false |
| Property Type | Residential |
| Home Owner Assoc | true |
| Attached Garage | true |
| Subdivision Name | The Highlands |
| Garage Y/N | true |
| Total Rooms | 8 |
| Full Baths | 2 |
| Status | Active |
| Directions | Iron Bridge Rd to Nash Rd, Left on Eastfair, left on Sterling Cove |
| High School | Matoaca |
| Disclosures | Seller Disclosure |
| Zoning Description | R25 |
| MLS Area | 54 - Chesterfield |
| Lot Size Units | Acres |
| Waterfront Y/N | false |
| Elementary School | Gates |
| Year Built Details | Actual |
| Tax Annual Amount | 4767.73 |
| Middle/Junior High School | Matoaca |
| Property Condition | Resale |
| Days on Market | 21 |
| Standard Status | Active |
| Occupancy Type | Owner |
| Tax Assessed Value | 535700 |
| Tax Lot | 9 |
| Ownership Type | Sole Proprietor |
| Property Sub Type Additional | Single Family Residence |
| Expected Active Date | 2026-10-16 |
Interior Features
| Basement | Crawl Space |
|---|---|
| Flooring | Carpet,Ceramic Tile,Laminate,Wood |
| Total Fireplaces | 1 |
| Fireplace Features | Gas |
| Total Stories | 2 |
| Basement (Y/N) | false |
| Air Conditioning Y/N | true |
| Heating Y/N | true |
| Fireplace Y/N | true |
| Half Baths | 1 |
| Total Bedrooms | 4 |
| LivingAreaSource | Assessor |
| Total Baths | 3 |
Exterior Features
| Fencing | None |
|---|---|
| Parking Features | Attached,Driveway,Garage,Paved |
| Water Source | Public |
| Lot Size Area | 1.959 |
| Lot Size Acres | 1.959 |
Amenities
- Foreclosure
- Views
- Short Sale
- New Construction
- Adult 55+
- Lease To Own
- No HOA Fees
- Furnished
- Primary On Main
- Air Conditioning
- Seller Finance
- Green
- Fixer Upper
- Horse
- Golf
- Fireplace
- Deck
- Garage
- Basement
- Pool
Property vs Single Family Average in 23838
Price
Taxes
Year Built
 All or a portion of the multiple listing information is provided by the Central Virginia Regional Multiple Listing Service, LLC, from a copyrighted compilation of listings. All CVR MLS information provided is deemed reliable but is not guaranteed accurate. The compilation of listings and each individual listing are ©2026 Central Virginia Regional Multiple Listing Service, LLC. All rights reserved.
All MLS listings are © 2026 Central Virginia Regional Multiple Listing Service, LLC. All
 © BRIGHT, All Rights Reserved
