
Price Reduction - Golf Course
Address
8406 Chandon Court, Chesterfield, VA
Price
$ 530,000
Property Attributes
- MLS#2626316
- TypeSingle Family
- Listing Status Pending
- CountyChesterfield
- CityChesterfield
- Area54 - Chesterfield
- NeighborhoodThe Highlands
- Zip23838
- Style
- Year Built2001
- Taxes$ 4303
- Price$ 530,000
- Bedrooms4
- Full Bathrooms2
- Half Bathrooms1
- Sqr Footage2570
- Lot Size0.931 Acres
Data Source:
Central Virginia Regional MLS (CVRMLS)
Property Description
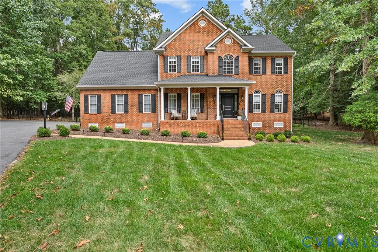
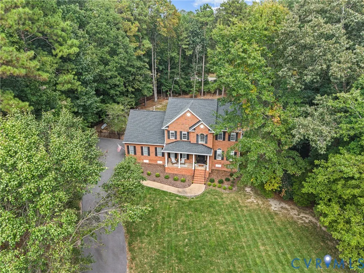
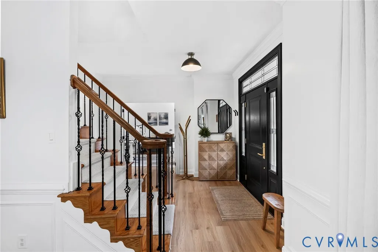
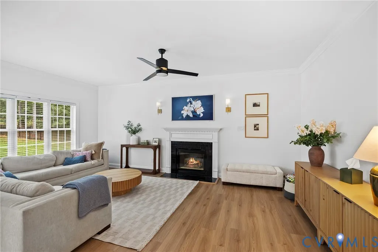
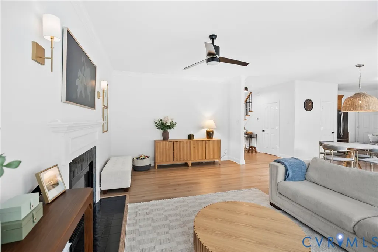
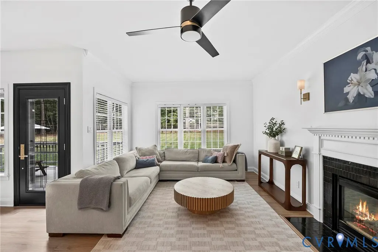
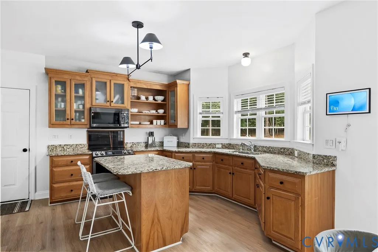
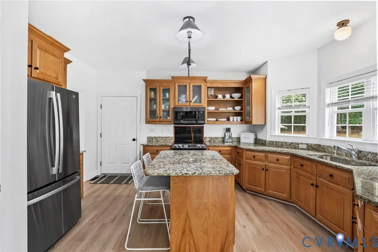
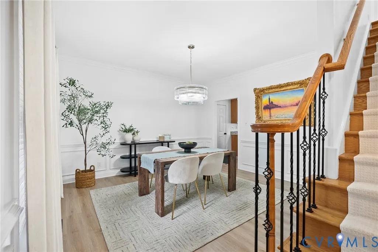
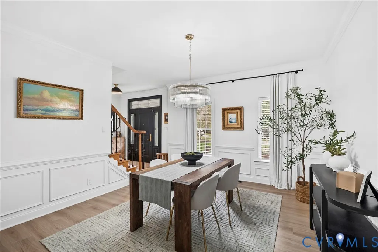
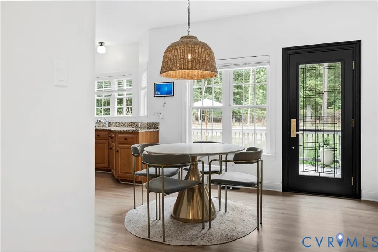
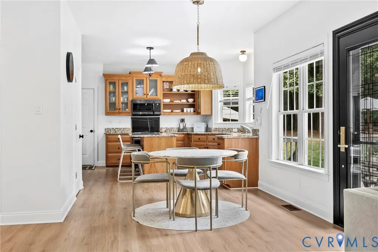
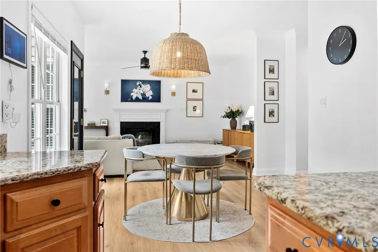
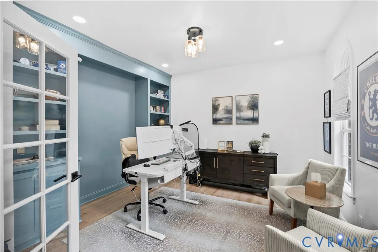
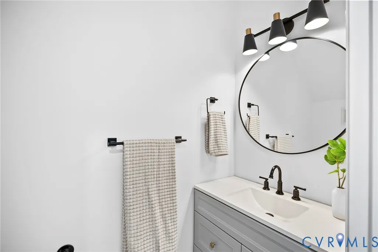
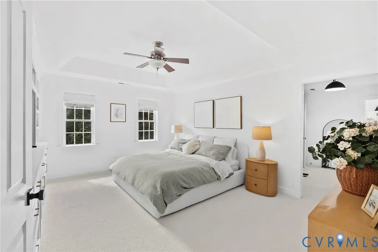
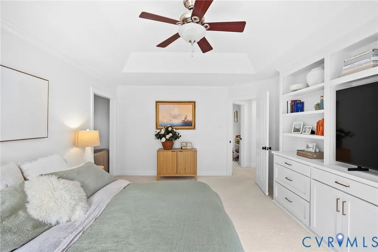
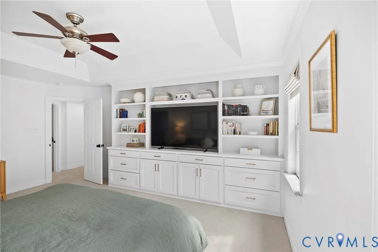
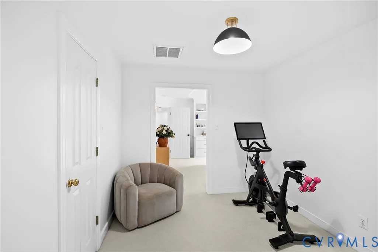
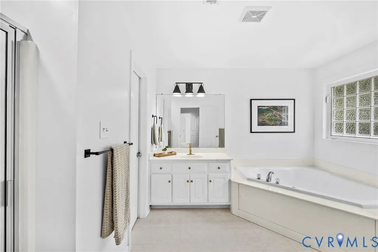
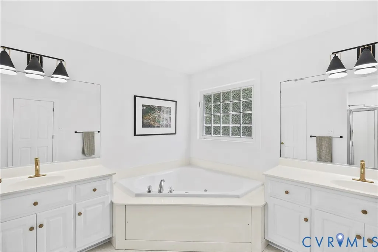
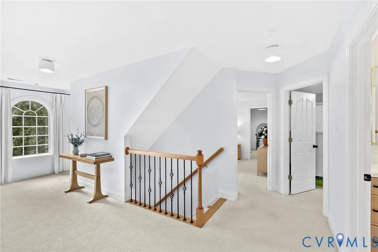
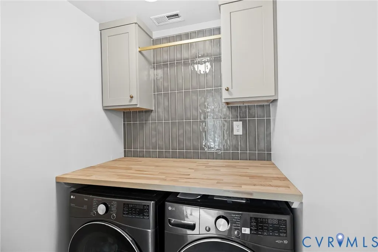
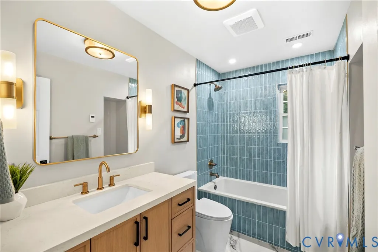
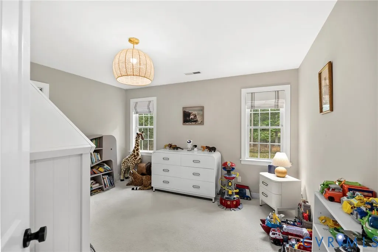
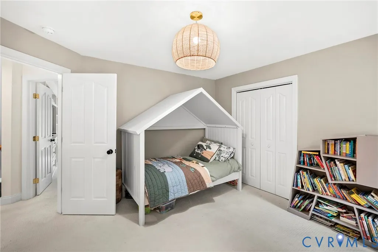
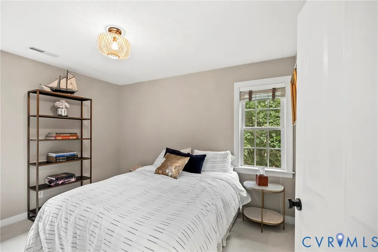
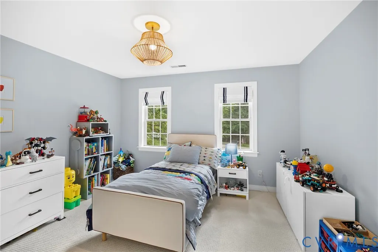
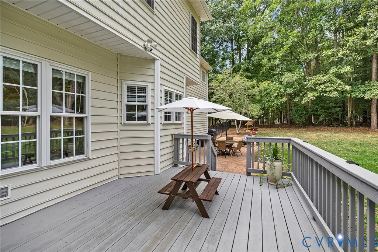
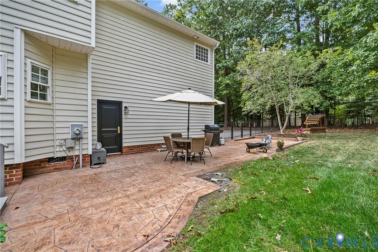
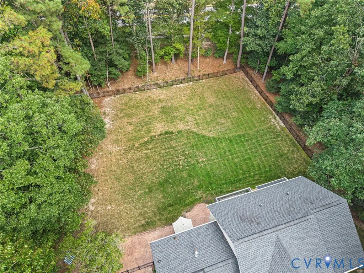
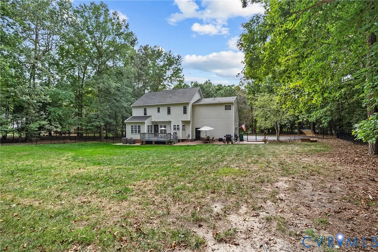
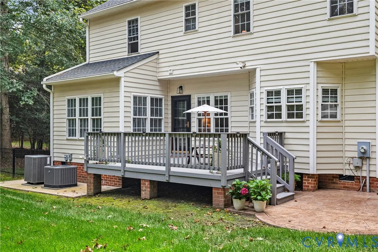
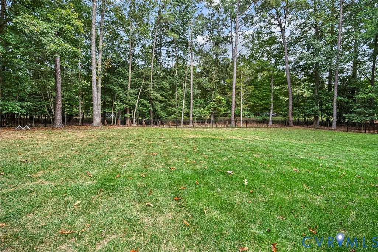
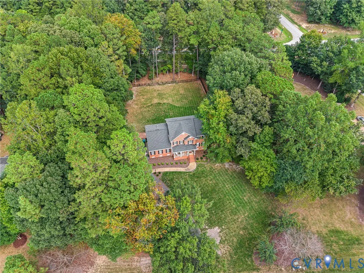
Set within The Highlands in Chesterfield County, this 2,570-square-foot residence sits inside one of Central Virginia's most distinctive master-planned communities. Founded on more than 3,100 acres of preserved land, The Highlands was built around a commitment to outdoor living that is evident in everything from the large wooded lots to the recreational infrastructure threaded throughout the community. Trails, open space, and a resort-style neighborhood lifestyle make this an address people come to for the long term, and rarely leave. The home has been thoughtfully updated by its current owners, resulting in an interior that feels fresh and well-maintained throughout. New flooring runs through the main living areas, fresh paint refreshes every room, and updated fixtures bring a modern finish to the floor plan. The kitchen anchors the gathering spaces on the main level with granite countertops and connects seamlessly to the living areas that flow through the home's 2,570 square feet. Four bedrooms and two and a half bathrooms provide practical flexibility, with enough scale for a dedicated flex space alongside the primary suite and household bedrooms. The backyard is among the property's most compelling features. Fully fenced and generous in its open footprint, it offers a private outdoor setting that reads as a natural extension of the neighborhood's broader outdoor culture. From the lot, the trails, green spaces, and community amenities that define The Highlands lifestyle are woven into the surroundings rather than requiring a drive to reach. The result is a property that gives its owners both the private retreat of a fenced yard and seamless access to one of Chesterfield's most active communities. In a neighborhood built for an active, connected way of living, 8406 Chandon Court stands as a move-in-ready home with the updates, the space, and the setting to match.
| Elementary School | Middle School | High School |
|---|---|---|
| Gates Elementary School | Matoaca Middle School | Matoaca High School |
| Price History | |
|---|---|
| 10/1/2026 | Listed $545,000 |
| 10/27/2026 | 3$530,000 |
General Features
| Interior Features | Bookcases,Built-in Features,Breakfast Area,Bay Window,Tray Ceiling(s),Ceiling Fan(s),Separate/Formal Dining Room,Double Vanity,Fireplace,Granite Counters,High Ceilings,Jetted Tub,Kitchen Island,Bath in Primary Bedroom,Walk-In Closet(s) |
|---|---|
| Sewer | Septic Tank |
| Heating | Electric,Forced Air,Natural Gas |
| Cooling | Central Air,Electric |
| Possession | Close Of Escrow |
| Roof | Composition,Shingle |
| Appliances | Dryer,Dishwasher,Disposal,Gas Water Heater,Microwave,Refrigerator,Smooth Cooktop,Water Heater,Washer |
| Exterior Features | Paved Driveway |
| HOA | 539 |
| Garage Spaces | 2 |
| Association Fee Includes | Association Management,Common Areas,Pool(s),Recreation Facilities,Road Maintenance |
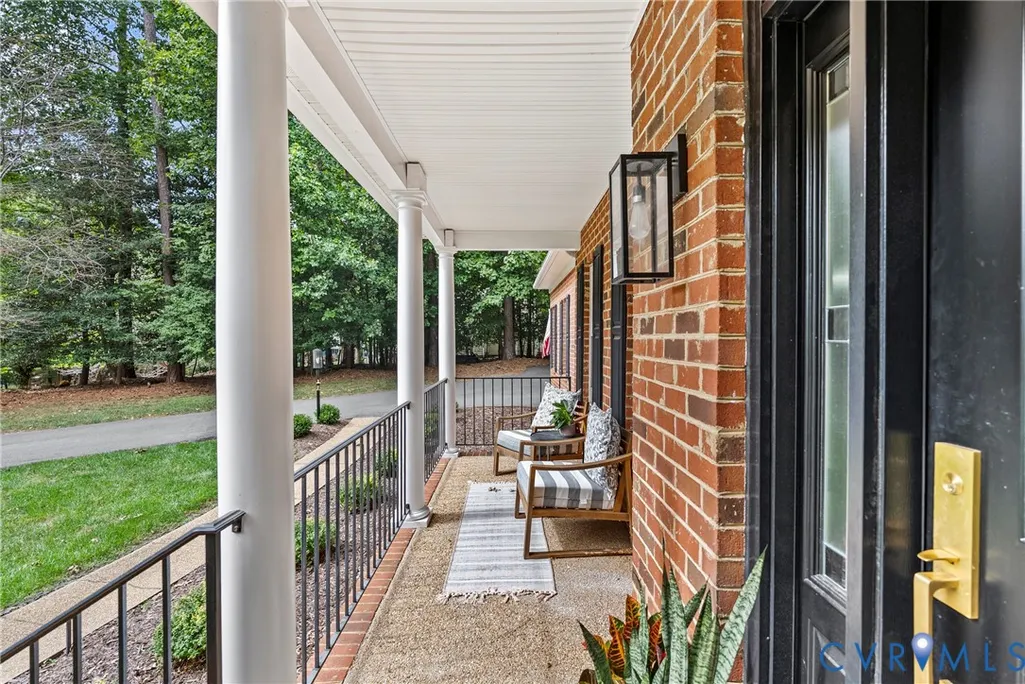
| Patio/Porch Features | Rear Porch,Deck,Front Porch |
| Architectural Style | Two Story,Transitional |
| Pool Features | Community,None |
| Security Features | Smoke Detector(s) |
| Construction Materials | Brick,Brick Veneer,Block,Vinyl Siding |
| Pets Allowed | Yes |
| Year Built | 2001 |
| Stories | 2 |
| Levels | Two |
| Property SubType | Single Family Residence |
| Tax Year | 2026 |
| Percent Ownership | Individuals |
| Community Features | Common Grounds/Area,Clubhouse,Community Pool,Dock,Fitness,Golf,Home Owners Association,Playground,Park,Street Lights,Tennis Court(s),Trails/Paths |
| Assoc Fee Paid Per | Annually |
| County | Chesterfield |
| New Construction | false |
| Property Type | Residential |
| Association Amenities | Landscaping,Management |
| Home Owner Assoc | true |
| Subdivision Name | The Highlands |
| Garage Y/N | true |
| Total Rooms | 8 |
| Full Baths | 2 |
| Status | Pending |
| High School | Matoaca |
| Zoning Description | R25 |
| MLS Area | 54 - Chesterfield |
| Lot Size Units | Acres |
| Waterfront Y/N | false |
| Elementary School | Gates |
| Year Built Details | Actual |
| Tax Annual Amount | 4303.15 |
| Middle/Junior High School | Matoaca |
| Property Condition | Resale |
| Virtual Tour | https://dl.dropboxusercontent.com/scl/fi/goqnn6k2jmgcy1xobz36c/8406-Chandon-Ct-Basic-Video.mp4?rlkey=0coosnzkbaftfe6jtt8sgdo19&raw=1 |
| Days on Market | 31 |
| Standard Status | Pending |
| Occupancy Type | Owner |
| Tax Assessed Value | 483500 |
| Tax Lot | 2 |
| Ownership Type | Sole Proprietor |
| Property Sub Type Additional | Single Family Residence |
Interior Features
| Basement | Crawl Space |
|---|---|
| Flooring | Partially Carpeted,Tile,Vinyl |
| Total Fireplaces | 1 |
| Fireplace Features | Gas |
| Total Stories | 2 |
| Basement (Y/N) | false |
| Air Conditioning Y/N | true |
| Heating Y/N | true |
| Fireplace Y/N | true |
| Half Baths | 1 |
| BuyerOfficeEmail | rick@rickcoxrealty.com |
| Total Bedrooms | 4 |
| LivingAreaSource | Assessor |
| Total Baths | 3 |
Exterior Features
| Fencing | None |
|---|---|
| Parking Features | Driveway,Oversized,Paved,Garage Faces Rear,Two Spaces,Garage Faces Side |
| Water Source | Public |
| Lot Size Area | 0.931 |
| Lot Size Acres | 0.931 |
Amenities
- Foreclosure
- Views
- Short Sale
- New Construction
- Adult 55+
- Lease To Own
- No HOA Fees
- Furnished
- Primary On Main
- Air Conditioning
- Seller Finance
- Green
- Fixer Upper
- Horse
- Golf
- Fireplace
- Deck
- Garage
- Basement
- Pool
Property vs Single Family Average in 23838
Price
Taxes
Year Built
 All or a portion of the multiple listing information is provided by the Central Virginia Regional Multiple Listing Service, LLC, from a copyrighted compilation of listings. All CVR MLS information provided is deemed reliable but is not guaranteed accurate. The compilation of listings and each individual listing are ©2026 Central Virginia Regional Multiple Listing Service, LLC. All rights reserved.
All MLS listings are © 2026 Central Virginia Regional Multiple Listing Service, LLC. All
 © BRIGHT, All Rights Reserved
