
Price Reduction - Views

Address
5 Eva Court, Middle River, MD
Price
$ 375,000
Property Attributes
- MLS#MDBC2178758
- TypeSingle Family
- Listing Status ACTIVE
- CountyBALTIMORE
- CityMiddle River
- NeighborhoodCunninghill Cove
- Zip21220
- StyleSplit Level
- Year Built1984
- Taxes$ 3912
- Price$ 375,000
- Bedrooms3
- Full Bathrooms2
- Half Bathrooms0
- Sqr Footage1560
- Lot Size0.16 Acres
Data Source:
Bright MLS
Property Description
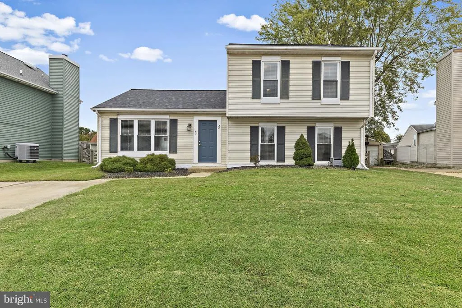
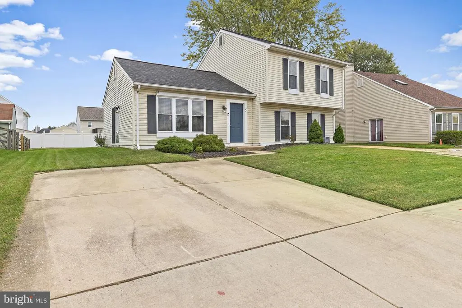
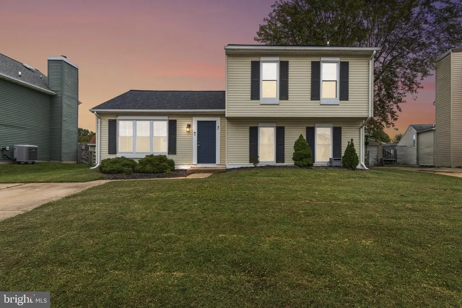
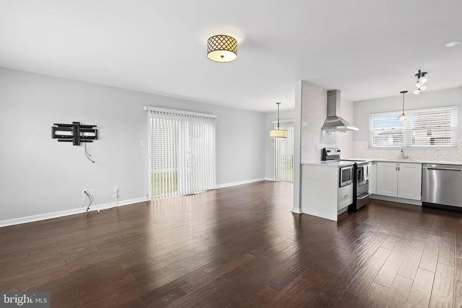
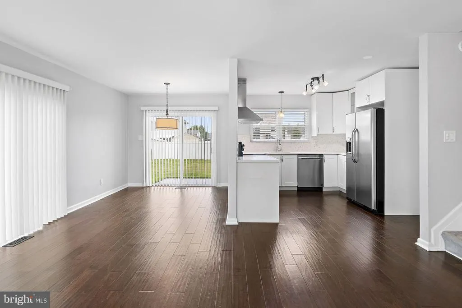
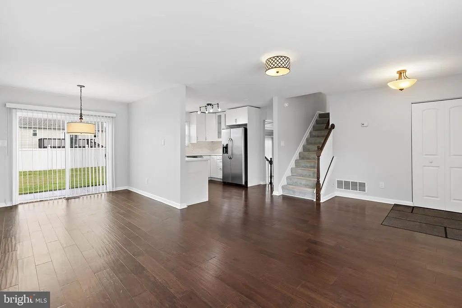
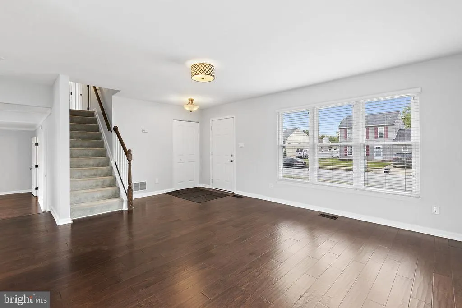
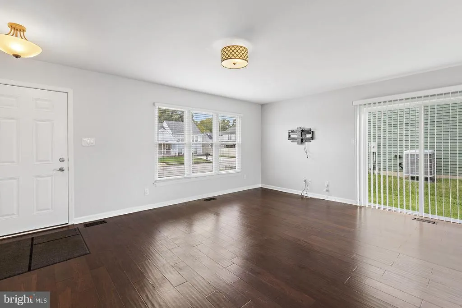
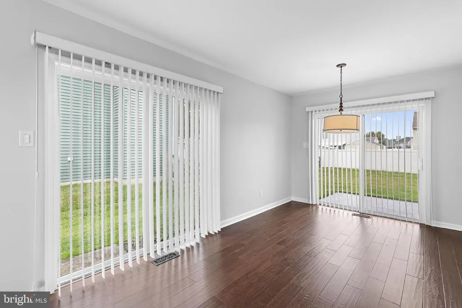
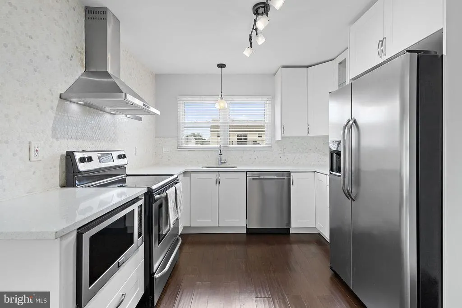
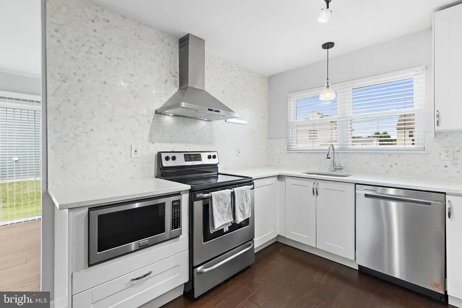
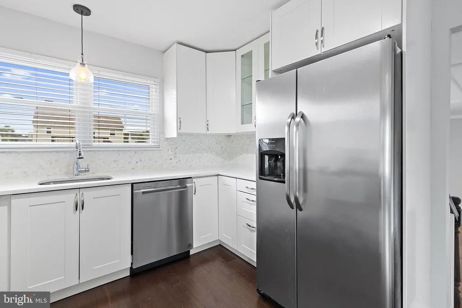
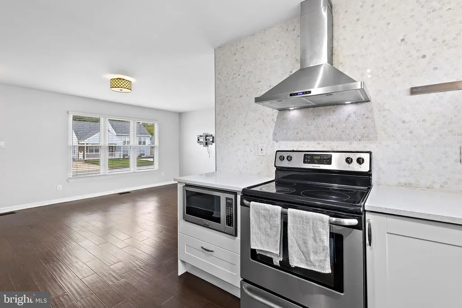
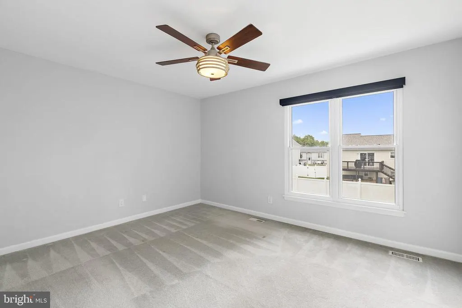
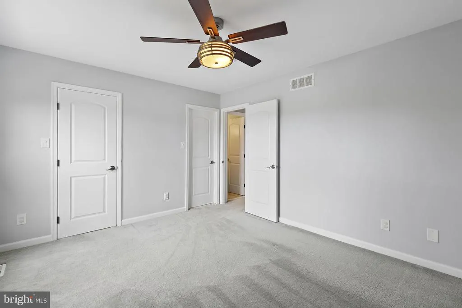
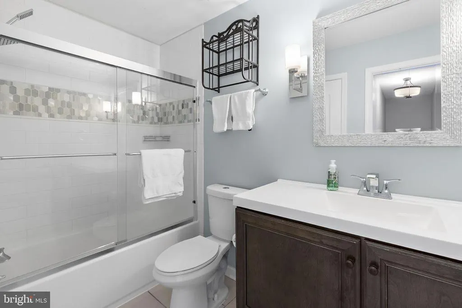
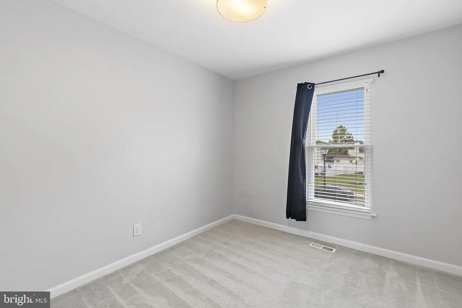
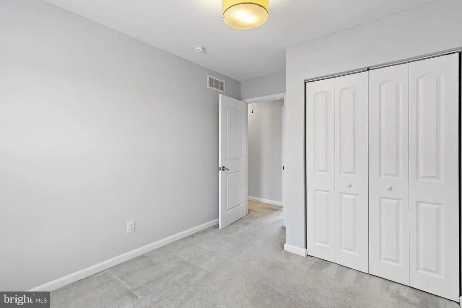
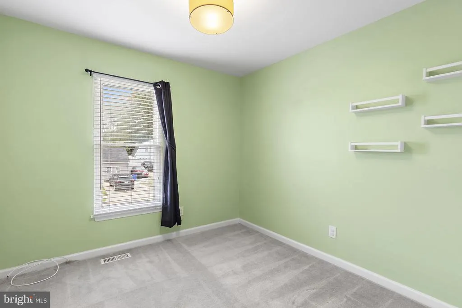
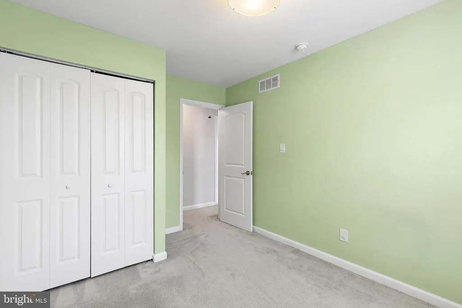
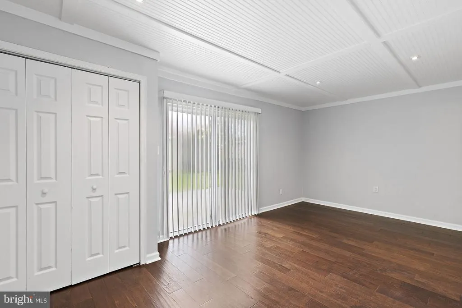
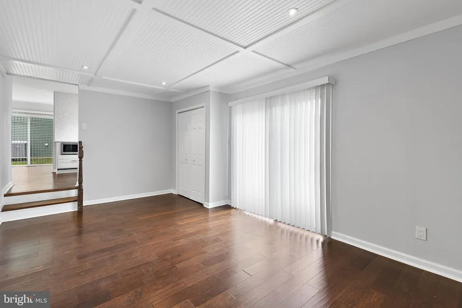
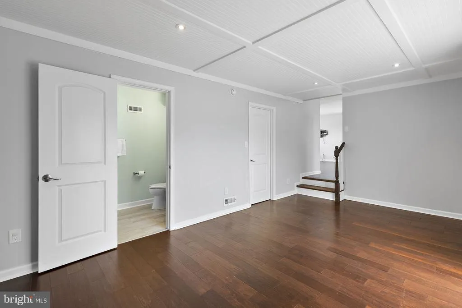
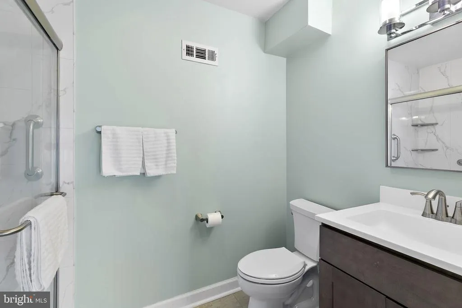
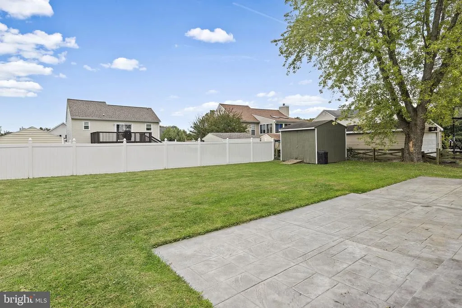
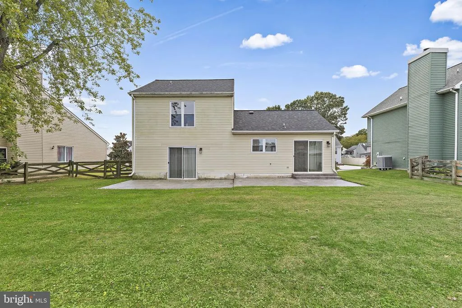
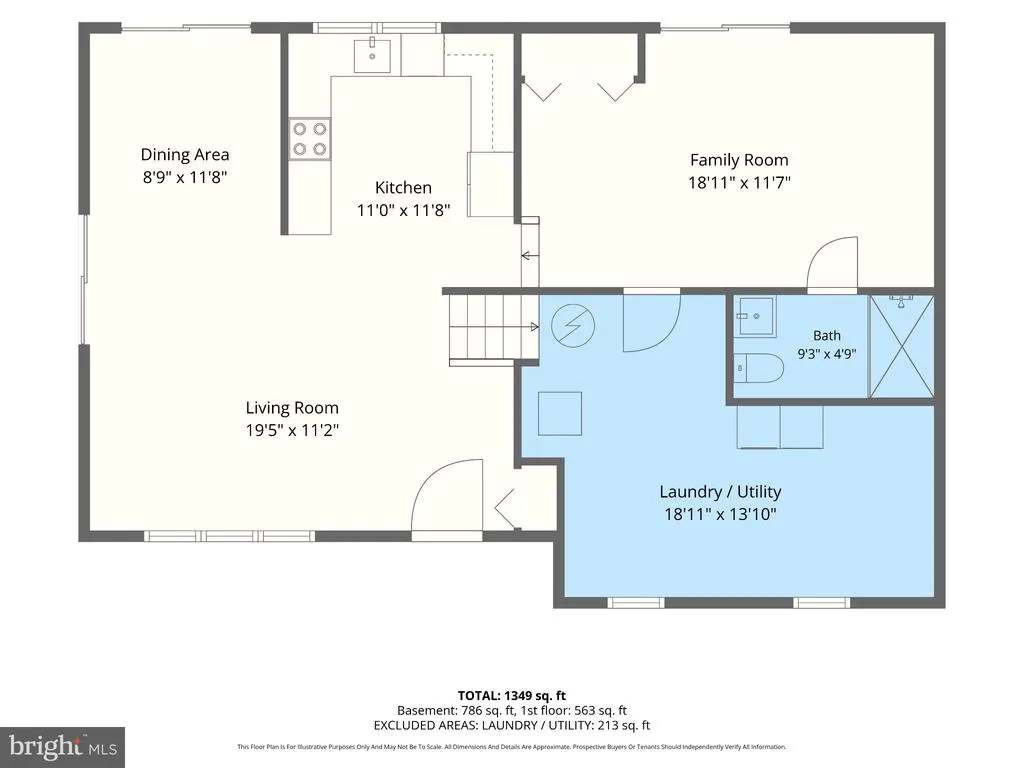
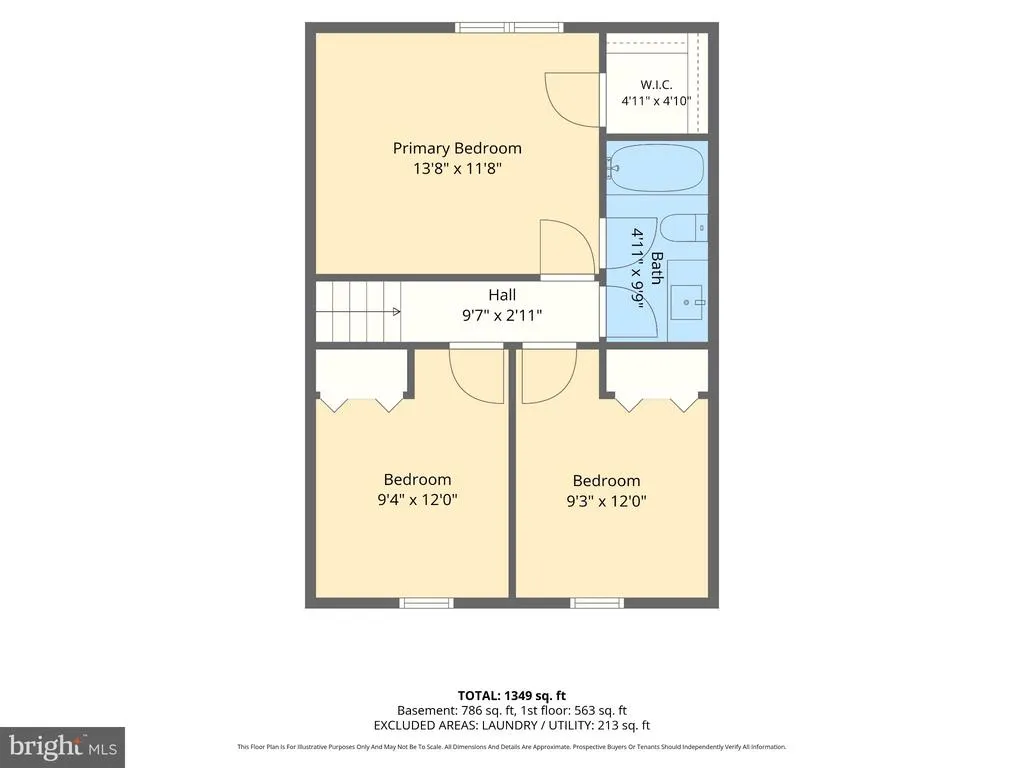
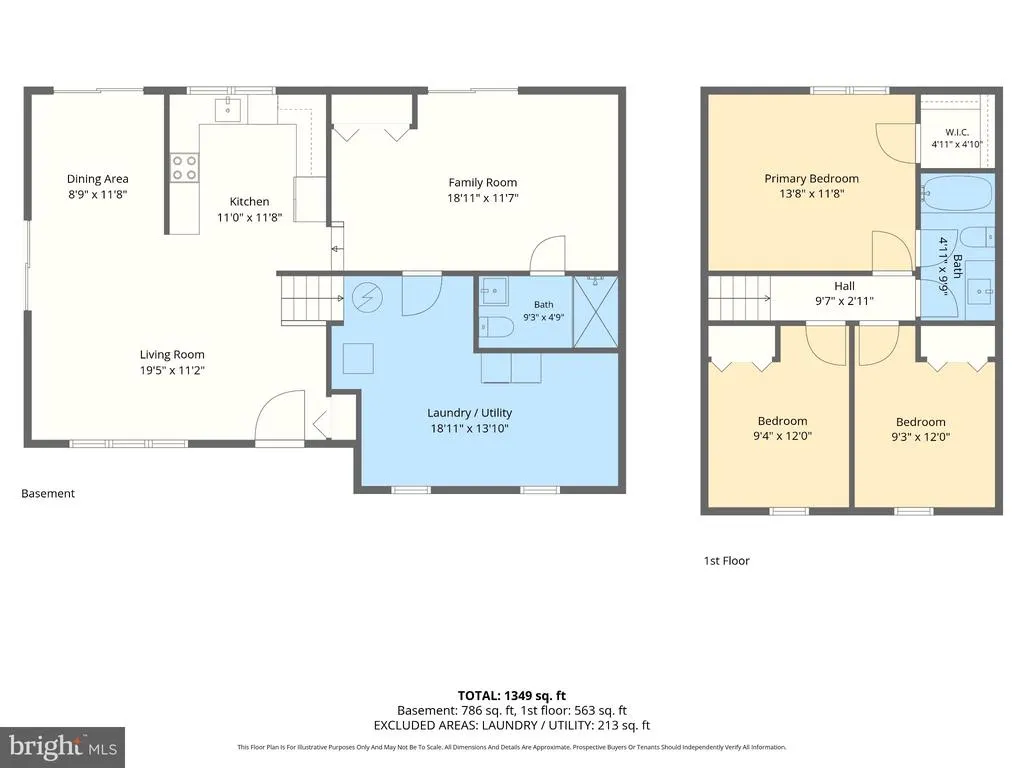
Welcome to this split-level home in Cunninghill Cove! The open-concept main level features LVP flooring throughout, with a welcoming living room as you enter, flowing into the dining area and gorgeous gourmet kitchen. The kitchen features quartz countertops, crisp white cabinetry, and stainless steel appliances. The dining area offers dual sliding doors leading to the side yard and rear patio, perfect for relaxing, entertaining, or grilling outdoors. A few steps up lead to the bedrooms, including a primary bedroom with carpet, a ceiling fan, and a walk-in closet. The updated Jack-and-Jill bathroom features a tub/shower combination, while the additional bedrooms also feature carpet. A few steps down take you to the lower-level family room, complete with an updated full bathroom featuring a walk-in shower and a convenient laundry and utility room. A sliding door opens to a rear paver patio overlooking the backyard. Nestled in a quiet community, this move-in-ready home offers modern finishes, numerous updates throughout, and a private off-street parking pad. Recent updates include: new roof (2023), concrete stamped patio (2025), and brand-new dishwasher (2026). Enjoy convenient access to major routes, shopping, and the natural beauty of Gunpowder Falls State Park!
| Price History | |
|---|---|
| 10/16/2026 | Listed $389,000 |
| 10/26/2026 | 4$375,000 |
General Features
| Living Area | 1560 |
|---|---|
| Sewer | Public Sewer |
| Heating | Heat Pump(s) |
| Cooling | Central A/C |
| Possession | Settlement |
| Appliances | Built-In Microwave,Dishwasher,Range Hood,Stove,Stainless Steel Appliances |
| Zoning | DR 5.5 |
| Patio/Porch Features | Patio(s) |
| Architectural Style | Split Level |
| Construction Materials | Vinyl Siding |
| School District | BALTIMORE COUNTY PUBLIC SCHOOLS |
| Year Built | 1984 |
| View | Garden/Lawn |
| Levels | 3 |
| Tax Year | 2026 |
| Ownership | Fee Simple |
| Cool Fuel | Electric |
| Accessibility | None |
| County | BALTIMORE |
| New Construction | No |
| Property Type | Residential |
| HOA | No |
| Subdivision Name | CUNNINGHILL COVE |
| Garage Y/N | No |
| Water Access Y/N | No |
| Other Structures | Above Grade,Below Grade |
| Full Baths | 2 |
| Status | ACTIVE |
| Directions | Head northeast on MD-150 E/Eastern Ave and then turn right onto Graces Quarters Rd. Turn right to stay on Graces Quarters Rd. Take a left turn onto Cunninghill Cove Rd. Turn left onto Cunning Cir,the |
| City | MIDDLE RIVER |
| Senior Community Y/N | No |
| Lot Size Units | Square Feet |
| Lot Size Square Feet | 6802.00 |
| Tax Assessed Value | 322800.0 |
| Tax Annual Amount | 3912.0 |
| Structure Type | Detached |
| Condo/Coop Association fee Y/N | No |
| Bathrooms Count Main Level | 0.00 |
| Price Per Sq Ft Total AG | 240.38 |
| Vacation Rental Y/N | No |
| Total SQFT | 1560 |
| Standard Status | Active |
| Year Built Source | Assessor |
| Legal Subdivision | CUNNINGHILL COVE |
| Tax Lot | 59 |
Interior Features
| Interior Amenities | Bathroom - Walk-In Shower,Carpet,Ceiling Fan(s),Crown Moldings,Dining Area,Family Room Off Kitchen,Floor Plan - Open,Kitchen - Gourmet,Recessed Lighting,Upgraded Countertops,Walk-in Closet(s) |
|---|---|
| Heating Fuel | Electric |
| Basement | Connecting Stairway,Fully Finished |
| Flooring | Carpet,Ceramic Tile,Luxury Vinyl Plank |
| Hot Water | Electric |
| Basement (Y/N) | Yes |
| Heating Y/N | Yes |
| Fireplace Y/N | No |
| Above Grade Finished Area | 1560 |
| Central Air Y/N | Yes |
| Total Bedrooms | 3 |
| Room Type | Living Room,Dining Room,Primary Bedroom,Bedroom 2,Bedroom 3,Kitchen,Family Room,Foyer,Laundry,Bathroom 1,Bathroom 2 |
| Below Grade Finished Area Unit Type | Square Feet |
| LivingAreaSource | Assessor |
| Laundry Type | Lower Floor,Has Laundry,Dryer In Unit,Washer In Unit |
| Below Grade Finished Area Source | Assessor |
| Bedrooms Count All Upper Levels | 3 |
| Bedrooms Count Upper Level 1 | 3 |
| Bathrooms Full Upper Level 1 | 1 |
| Bathrooms Full Lower Level 1 | 1 |
| Bathrooms Full All Upper Levels | 1 |
| Bathrooms Full All Lower Levels | 1 |
| Bathrooms Count Upper Level 1 | 1.00 |
| Bathrooms Count Lower Level 1 | 1.00 |
| Bathrooms Count All Upper Levels | 1 |
| Bathrooms Count All Lower Levels | 1 |
| Above Grade Finished Area Source | Assessor |
| Above Grade Finished Area Unit Type | Square Feet |
| Total Baths | 2 |
Exterior Features
| Pool | No Pool |
|---|---|
| Fencing | Wood,Partially |
| Parking Features | Concrete Driveway |
| Water Source | Public |
| Total Parking Spaces | 2 |
| Type of Parking | Driveway |
| Foundation Details | Permanent |
| Spa | No |
| Water View Y/N | No |
| Lot Size Acres | 0.16 |
| Lot Size Source | Assessor |
| Waterfront Y/N | No |
| Door Features | Sliding Glass |
| Horse Y/N | No |
| Land Assessed Value | 86000.00 |
| Navigable Water Y/N | No |
| Water Oriented Y/N | No |
Room Details
| Room | Dimensions | Level | Flooring | Details |
|---|---|---|---|---|
| Bathroom 1 | Upper 1 | Bathroom - Tub Shower,Countertop(s) - Solid Surface,Flooring - Ceramic Tile,Jack and Jill Bathroom,Lighting - Ceiling | ||
| Bathroom 2 | Lower 1 | Bathroom - Walk-In Shower,Countertop(s) - Solid Surface,Lighting - Ceiling,Flooring - Laminated | ||
| Bedroom 2 | Upper 1 | Flooring - Carpet,Lighting - Ceiling | ||
| Bedroom 3 | Upper 1 | Flooring - Carpet,Lighting - Ceiling | ||
| Dining Room | Main | Dining Area,Lighting - Ceiling,Lighting - Pendants,Flooring - Luxury Vinyl Plank | ||
| Family Room | Lower 1 | Attached Bathroom,Crown Molding,Lighting - Ceiling,Lighting - Recessed,Flooring - Luxury Vinyl Plank | ||
| Foyer | Main | Lighting - Ceiling,Flooring - Luxury Vinyl Plank | ||
| Kitchen | Main | Countertop(s) - Quartz,Kitchen - Electric Cooking,Lighting - Pendants,Lighting - Ceiling,Flooring - Luxury Vinyl Plank | ||
| Laundry | Lower 1 | |||
| Living Room | Main | Lighting - Ceiling,Flooring - Luxury Vinyl Plank | ||
| Primary Bedroom | Upper 1 | Ceiling Fan(s),Flooring - Carpet,Lighting - Ceiling,Walk-In Closet(s),Attached Bathroom |
Amenities
- Foreclosure
- Views
- Short Sale
- New Construction
- Adult 55+
- Lease To Own
- No HOA Fees
- Furnished
- Primary On Main
- Air Conditioning
- Seller Finance
- Green
- Fixer Upper
- Horse
- Golf
- Fireplace
- Deck
- Garage
- Basement
- Pool
Property vs Single Family Average in 21220
Price
Taxes
Year Built
Visits
 All or a portion of the multiple listing information is provided by the Central Virginia Regional Multiple Listing Service, LLC, from a copyrighted compilation of listings. All CVR MLS information provided is deemed reliable but is not guaranteed accurate. The compilation of listings and each individual listing are ©2026 Central Virginia Regional Multiple Listing Service, LLC. All rights reserved.
All MLS listings are © 2026 Central Virginia Regional Multiple Listing Service, LLC. All
 © BRIGHT, All Rights Reserved
