
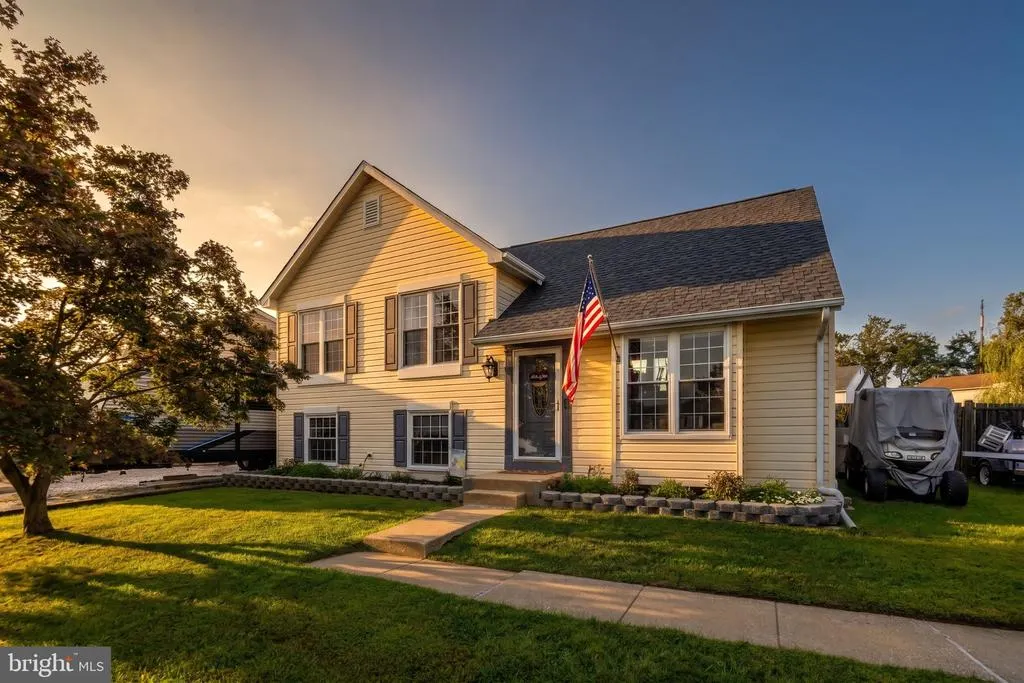
Address
12916 Bogby Road, Baltimore, MD
Price
$ 379,999
Property Attributes
- MLS#MDBC2177002
- TypeSingle Family
- Listing Status ACTIVE
- CountyBALTIMORE
- CityBaltimore
- NeighborhoodCunninghill Cove
- Zip21220
- StyleSplit Level
- Year Built1987
- Taxes$ 3537
- Price$ 379,999
- Bedrooms3
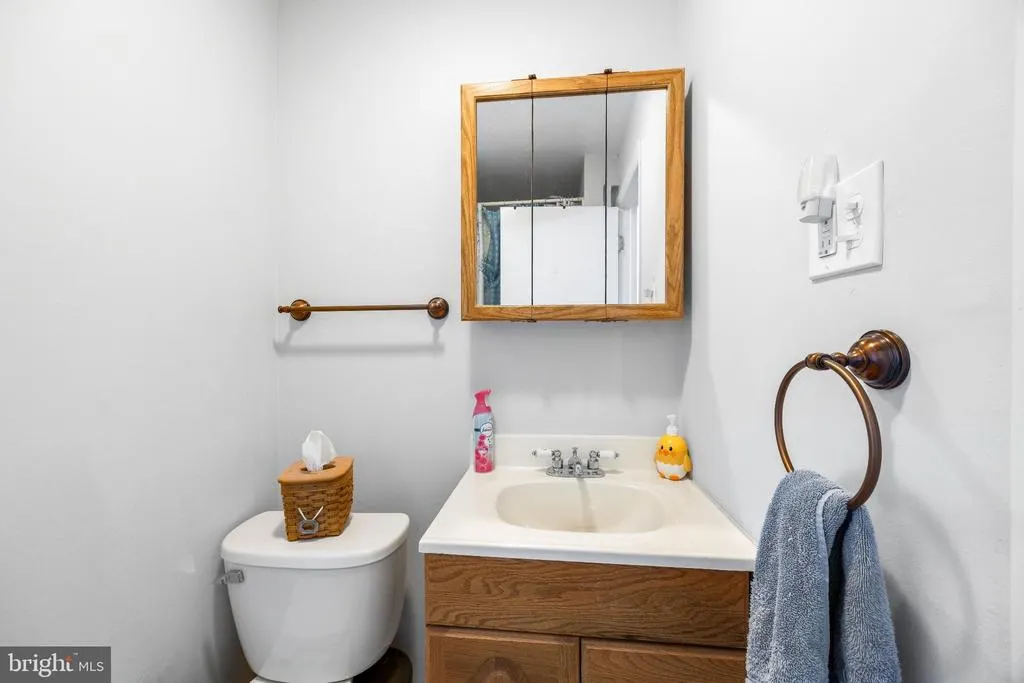
- Full Bathrooms2
- Half Bathrooms0
- Sqr Footage1504
- Lot Size0.17 Acres
Data Source:
Bright MLS
Property Description
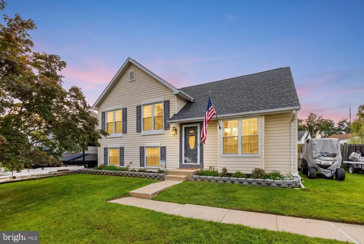
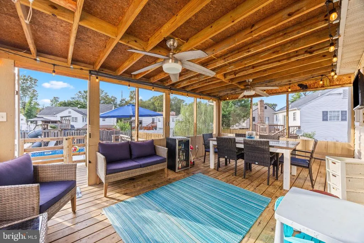
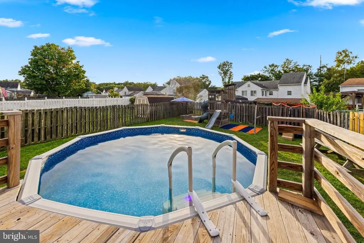
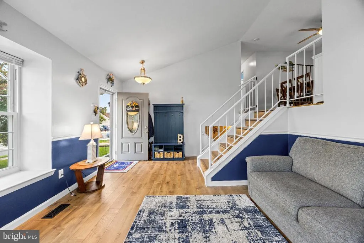
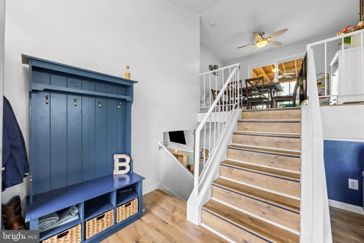
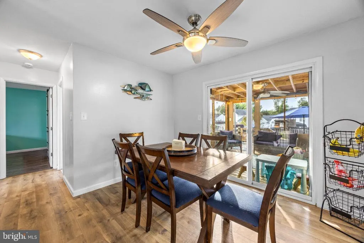
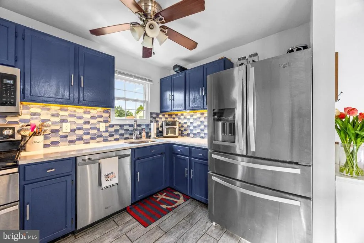
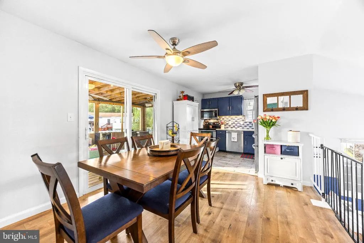
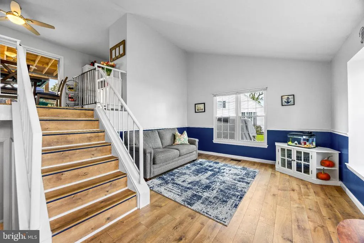
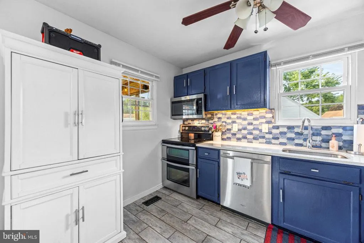
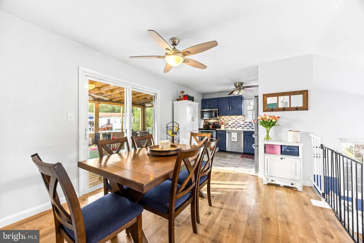
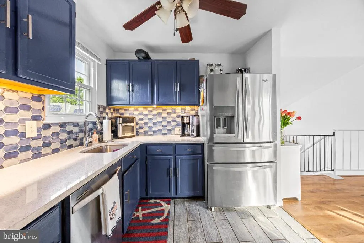
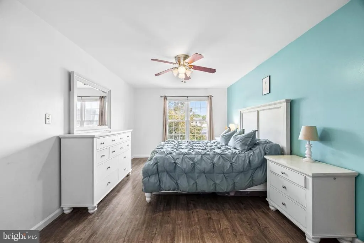
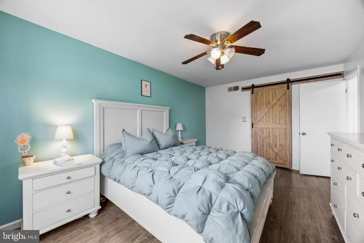
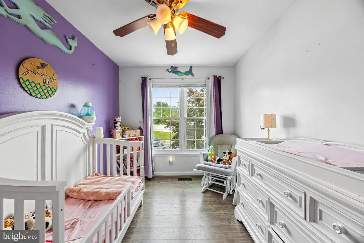
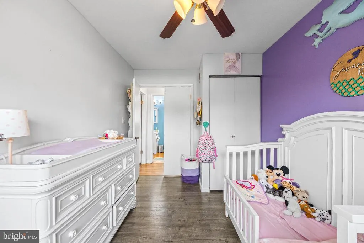
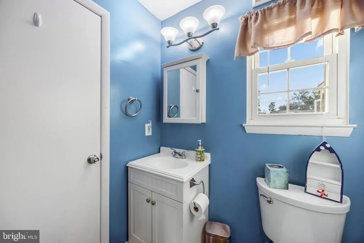
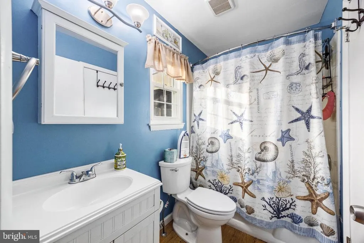
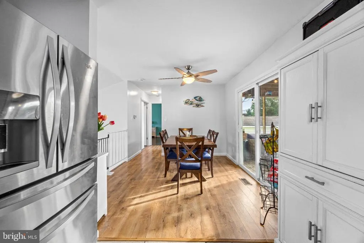
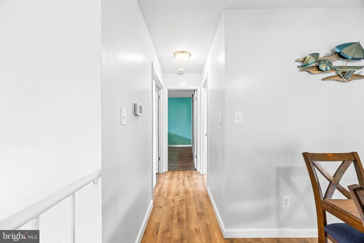
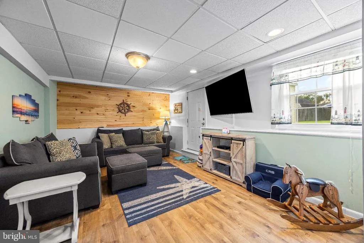
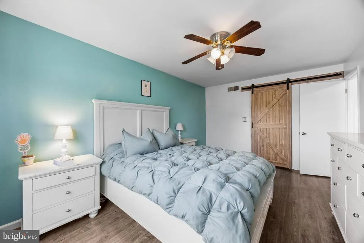
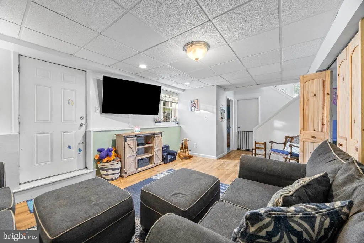
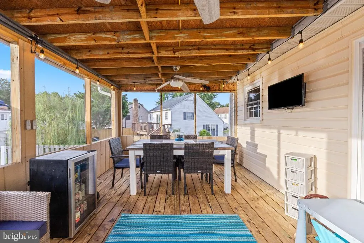
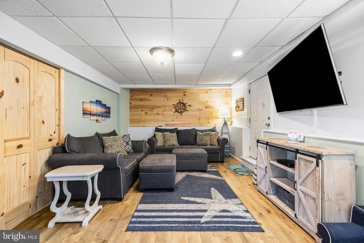
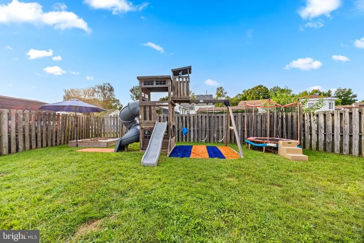
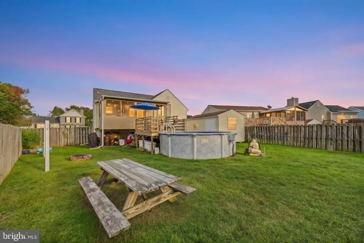
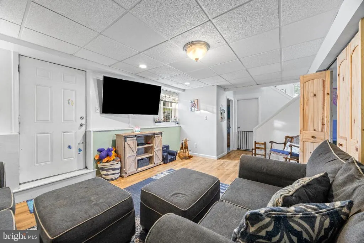
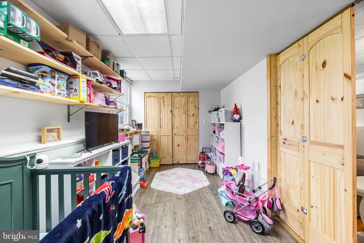
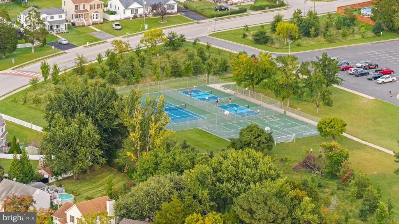
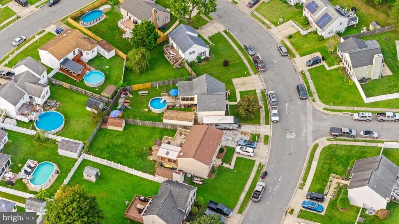
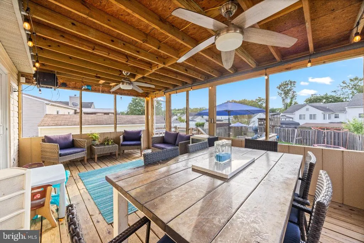
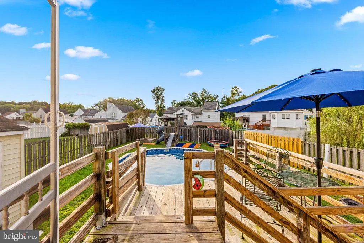
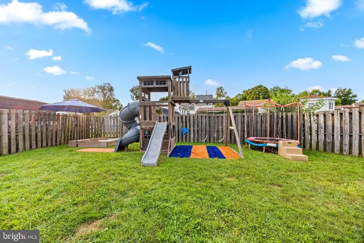
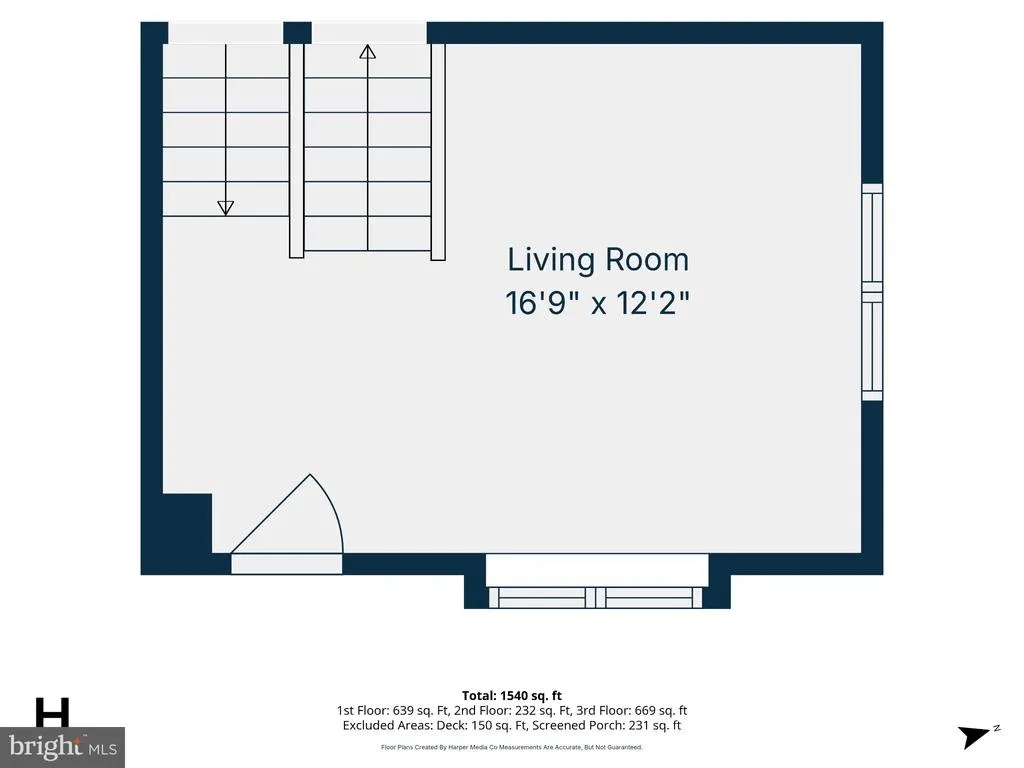
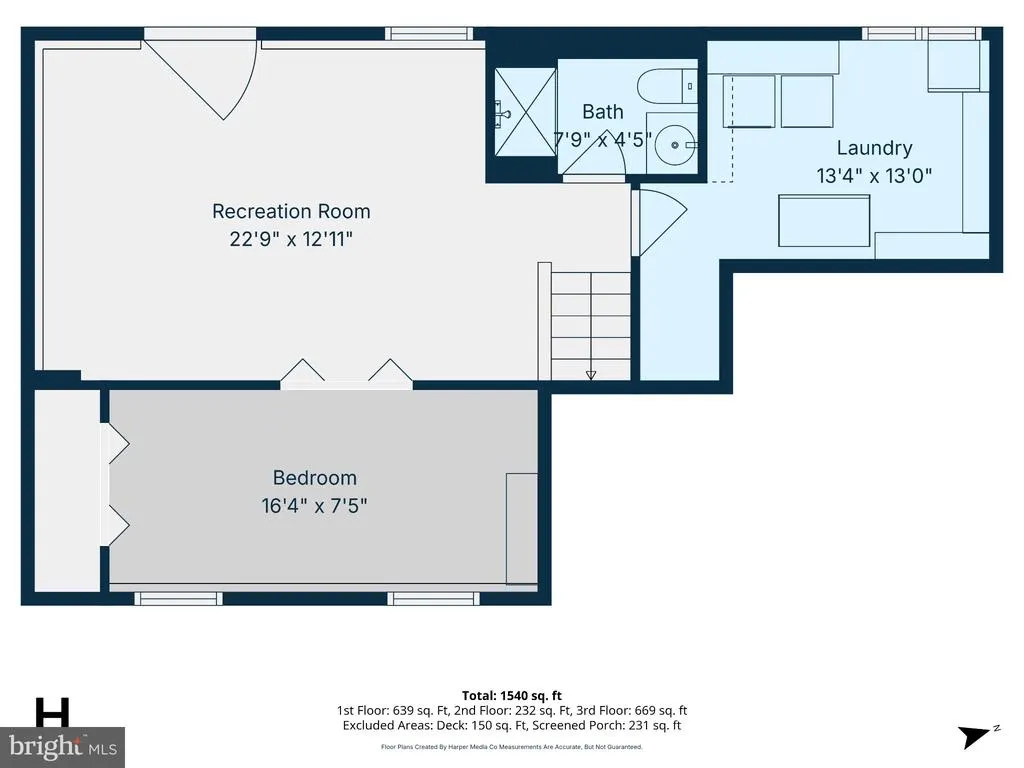
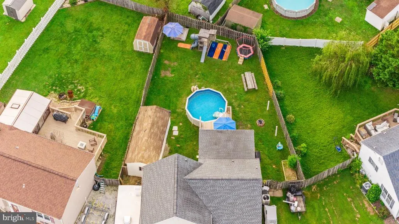
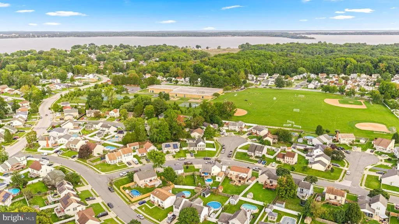
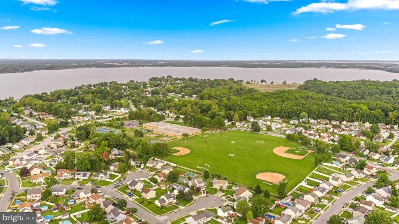
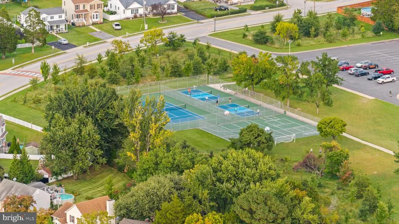
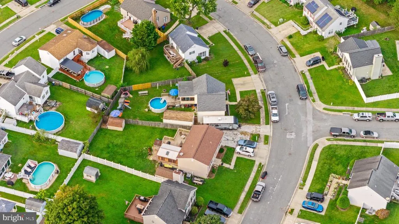
*Motivated Sellers Offering A Seller Credit up to $8,500 towards a 2/1 Buy Down to lower mortgage interest rate. Ask me how! Details subject to change* Waterfront Community Living with Elevated Comfort, Space & Outdoor Enjoyment. This beautifully renovated 3-bedroom, 2-full-bath home in the Bay Country community offers a refined blend of modern updates, generous living space, and exceptional outdoor living. Inside, the light-filled home, completed with luxury vinyl plank flooring throughout, this home offers an inviting flow designed for both everyday living and entertaining. The oversized living room opens to a beautifully appointed kitchen featuring stainless steel appliances, quartz countertops, and a gorgeous backsplash, complemented by a spacious dining area with direct access to the expansive, screened-in two-tier deck. Complete with ceiling fans and outlets, this is an ideal extension of the living space for relaxing and enjoying the outdoors. Beyond the deck, the above-ground pool and the large, fenced backyard create a private outdoor retreat with plenty of room to enjoy throughout the year. The lower level offers even more living space with a large family room, third bedroom with a generous closet, full bath, and spacious laundry room with additional storage under entire living room, plus convenient walk-up access. Updates include: Second driveway installed with an apron (50 foot long), adds 2 additional parking spaces, so 4 total off road spaces, New Roof 2017, New Water Main 2018, New HVAC 2019, Enclosed deck with electricity, ceiling fans and lighting 2020, Pool and Pool Deck 2021, Updated kitchen (new quartz countertop & Backsplash 2022, Stainless Steel Appliances 2017, Microwave 2026, Freshly Painted Throughout 2026, Ample Storage under living room, Shed 21X11 and under both decks. Enjoy the relaxed lifestyle of this waterfront community with baseball fields and pickle ball courts, plus easy access to Robert Oliver Park, Gunpowder State Park, Hammerman Beach, and the Chesapeake Bay. Conveniently located approximately 1015 minutes from 695 and I-95 and just minutes from waterfront dining. With thoughtful renovations, versatile living spaces, abundant storage, and an exceptional outdoor setup, 12916 Bogby Road offers a sophisticated take on comfortable waterfront-community living.
| Elementary School |
|---|
| Oliver Beach Elementary School |
| Price History | |
|---|---|
| 9/29/2026 | Listed $379,999 |
General Features
| Living Area | 1504 |
|---|---|
| Sewer | Public Sewer |
| Heating | Heat Pump(s) |
| Cooling | Central A/C |
| Possession | Settlement |
| Roof | Asphalt |
| Appliances | Dishwasher,Range Hood,Refrigerator,Stove |
| Zoning | R |
| Patio/Porch Features | Deck(s),Enclosed,Porch(es),Roof,Screened |
| Architectural Style | Split Level |
| Pool Features | Above Ground |
| Construction Materials | Vinyl Siding |
| School District | BALTIMORE COUNTY PUBLIC SCHOOLS |
| Year Built | 1987 |
| Levels | 3 |
| Tax Year | 2026 |
| Ownership | Fee Simple |
| Cool Fuel | Electric |
| Accessibility | None |
| County | BALTIMORE |
| New Construction | No |
| Property Type | Residential |
| HOA | No |
| Subdivision Name | CUNNINGHILL COVE |
| Garage Y/N | No |
| Water Access Y/N | Yes |
| Other Structures | Above Grade,Below Grade |
| Total Rooms | 9 |
| Full Baths | 2 |
| Status | ACTIVE |
| Directions | 12916 Bogby Road |
| City | BALTIMORE |
| Disclosures | Exempt - Disclosure/Disclaimer |
| Senior Community Y/N | No |
| Lot Size Units | Square Feet |
| Lot Size Square Feet | 7263.00 |
| Tax Assessed Value | 291800.0 |
| Tax Annual Amount | 3537.0 |
| Home Warranty Y/N | No |
| Property Condition | Excellent |
| Structure Type | Detached |
| Condo/Coop Association fee Y/N | No |
| Bathrooms Count Main Level | 0.00 |
| Price Per Sq Ft Total AG | 252.66 |
| Historic Y/N | No |
| Vacation Rental Y/N | No |
| Total SQFT | 1504 |
| Standard Status | Active |
| Year Built Source | Assessor |
| Legal Subdivision | CUNNINGHILL COVE |
| Tax Lot | 13 |
Interior Features
| Interior Amenities | Dining Area,Floor Plan - Open,Walk-in Closet(s) |
|---|---|
| Heating Fuel | Electric |
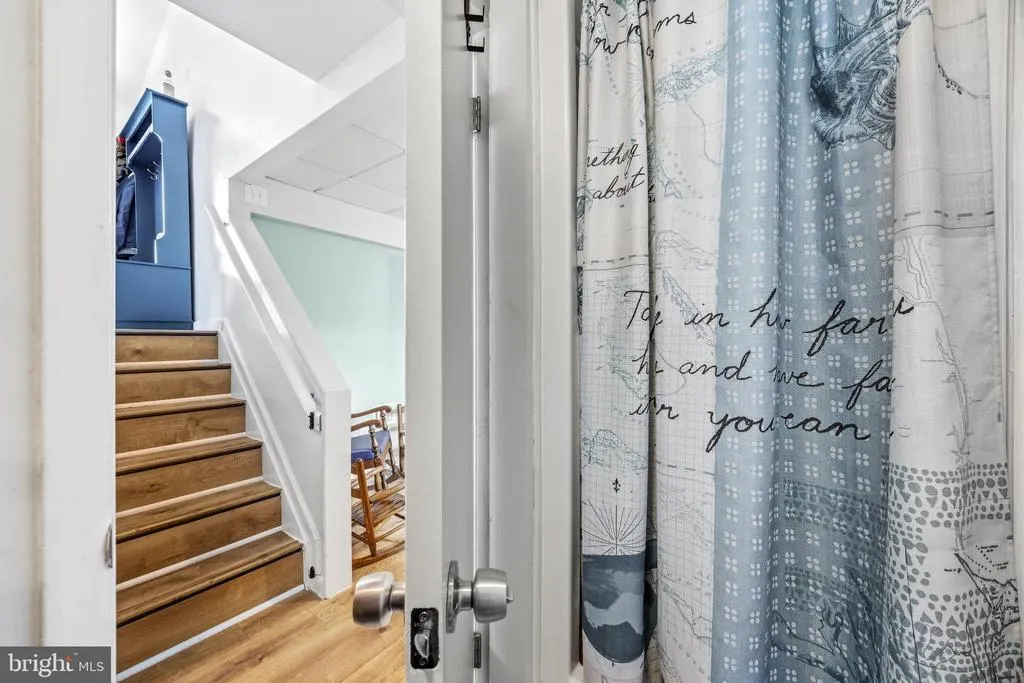
| Basement | Connecting Stairway,Fully Finished |
| Flooring | Luxury Vinyl Plank |
| Hot Water | Electric |
| Basement (Y/N) | Yes |
| Heating Y/N | Yes |
| Fireplace Y/N | No |
| Above Grade Finished Area | 1504 |
| Central Air Y/N | Yes |
| Total Bedrooms | 3 |
| Room Type | Living Room,Dining Room,Primary Bedroom,Bedroom 2,Bedroom 3,Kitchen,Family Room,Laundry,Storage Room,Bathroom 1,Bathroom 2 |
| Below Grade Finished Area Unit Type | Square Feet |
| LivingAreaSource | Assessor |
| Laundry Type | Basement,Hookup,Has Laundry |
| Below Grade Finished Area Source | Assessor |
| Bedrooms Count All Lower Levels | 1 |
| Bedrooms Count All Upper Levels | 2 |
| Bedrooms Count Lower Level 1 | 1 |
| Bedrooms Count Upper Level 1 | 2 |
| Bathrooms Full Upper Level 1 | 1 |
| Bathrooms Full Lower Level 1 | 1 |
| Bathrooms Full All Upper Levels | 1 |
| Bathrooms Full All Lower Levels | 1 |
| Bathrooms Count Upper Level 1 | 1.00 |
| Bathrooms Count Lower Level 1 | 1.00 |
| Bathrooms Count All Upper Levels | 1 |
| Bathrooms Count All Lower Levels | 1 |
| Above Grade Finished Area Source | Assessor |
| Above Grade Finished Area Unit Type | Square Feet |
| Total Baths | 2 |
Exterior Features
| Pool | Yes - Personal |
|---|---|
| Parking Features | Concrete Driveway |
| Water Source | Public |
| Total Parking Spaces | 4 |
| Type of Parking | Driveway |
| Foundation Details | Concrete Perimeter |
| Water View Y/N | No |
| Lot Size Acres | 0.17 |
| Water Body Type | Bay |
| Lot Size Source | Assessor |
| Waterfront Y/N | No |
| Horse Y/N | No |
| Land Assessed Value | 87100.00 |
| Navigable Water Y/N | Yes |
| Water Oriented Y/N | Yes |
Room Details
| Room | Dimensions | Level | Flooring | Details |
|---|---|---|---|---|
| Bathroom 1 | Upper 1 | |||
| Bathroom 2 | Lower 1 | |||
| Bedroom 2 | Upper 1 | |||
| Bedroom 3 | Lower 1 | |||
| Dining Room | Upper 1 | |||
| Family Room | Lower 1 | |||
| Kitchen | Upper 1 | |||
| Laundry | Lower 1 | |||
| Living Room | Main | |||
| Primary Bedroom | Upper 1 | |||
| Storage Room | Lower 1 |
Amenities
- Foreclosure
- Views
- Short Sale
- New Construction
- Adult 55+
- Lease To Own
- No HOA Fees
- Furnished
- Primary On Main
- Air Conditioning
- Seller Finance
- Green
- Fixer Upper
- Horse
- Golf
- Fireplace
- Deck
- Garage
- Basement
- Pool
Property vs Single Family Average in 21220
Price
Taxes
Year Built
Visits
 All or a portion of the multiple listing information is provided by the Central Virginia Regional Multiple Listing Service, LLC, from a copyrighted compilation of listings. All CVR MLS information provided is deemed reliable but is not guaranteed accurate. The compilation of listings and each individual listing are ©2026 Central Virginia Regional Multiple Listing Service, LLC. All rights reserved.
All MLS listings are © 2026 Central Virginia Regional Multiple Listing Service, LLC. All
 © BRIGHT, All Rights Reserved
